Mayfair - Apartment Living in Oxnard, CA
About
Office Hours
Office: 511 Winchester Drive. Monday through Friday: 8:00 AM to 5:00 PM. Saturday: By Appointment only. Sunday: Closed.
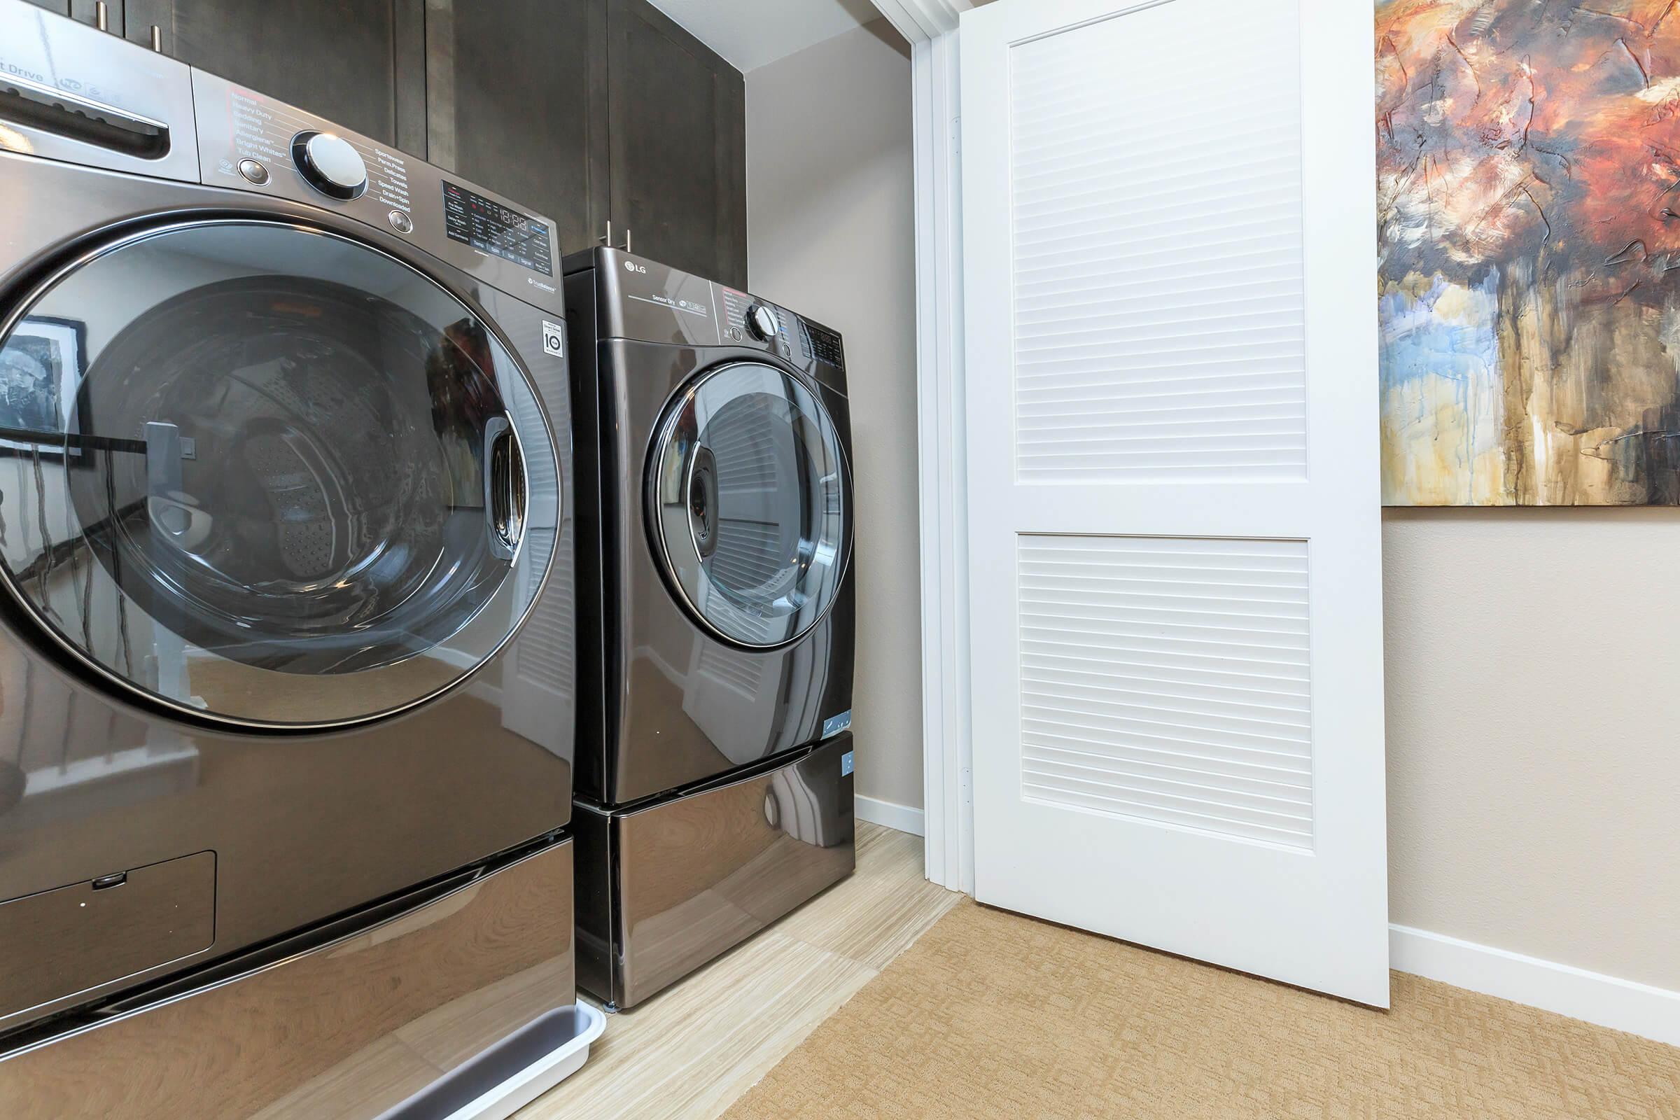

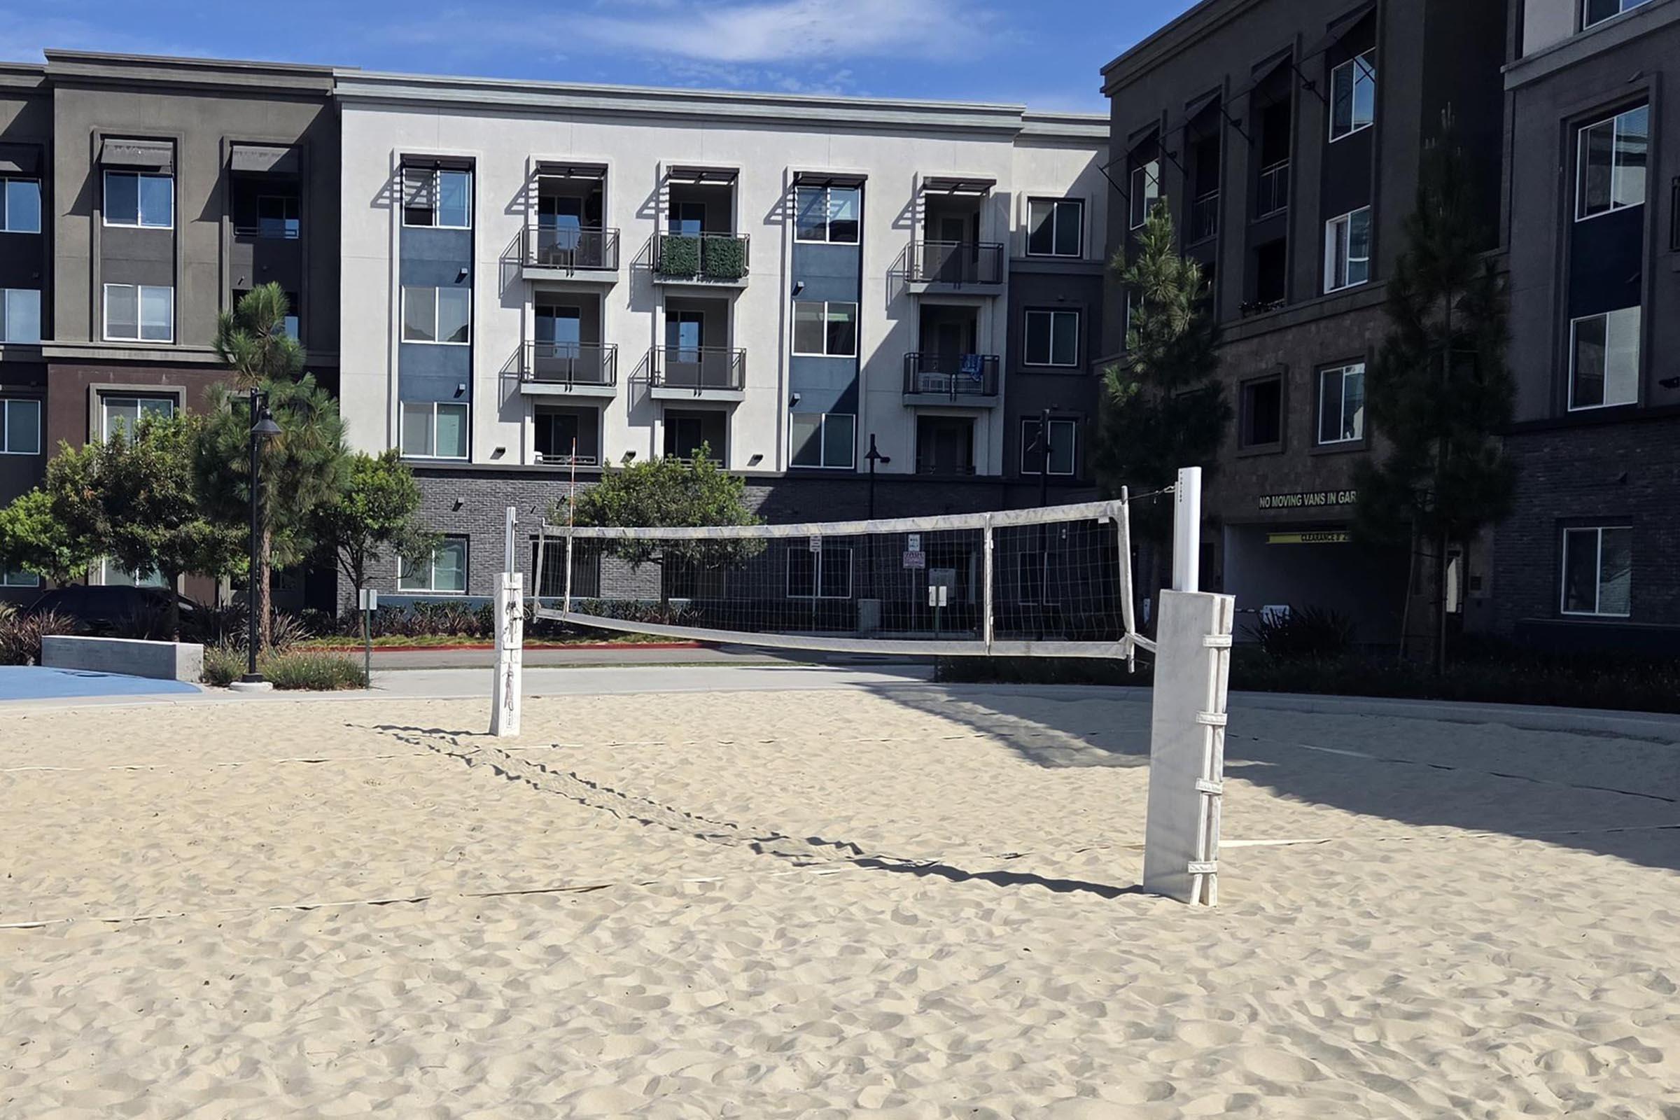


At Mayfair Townhomes, everyday convenience starts at home. Each two-, three-, and four-bedroom tri-story townhome offers direct access to two spaces in the indoor gated garage, making your daily routine more convenient. Inside, you’ll find 9-to-10-foot ceilings and white quartz or granite countertops, and all residences with in-home washers and dryers. Beyond your front door, a vibrant city-like community awaits, with beautiful landscaping, sand volleyball court, multiple parks and tot lots, and easy access to the 101 freeway and Walmart, connecting you to the surrounding neighborhood and everything it has to offer. Contact us today and schedule a tour of our Oxnard, CA, townhomes.
Welcome to a new way of townhome living at Mayfair.
Coming home should feel like an escape. At Mayfair, you’re not just renting a home—you’re stepping into a lifestyle designed for comfort, connection, and convenience.
Imagine living in a beautiful three-story townhome with no neighbors above or below you, while having an entire master-planned community right outside your door.
Everything You Need. Just Steps Away.
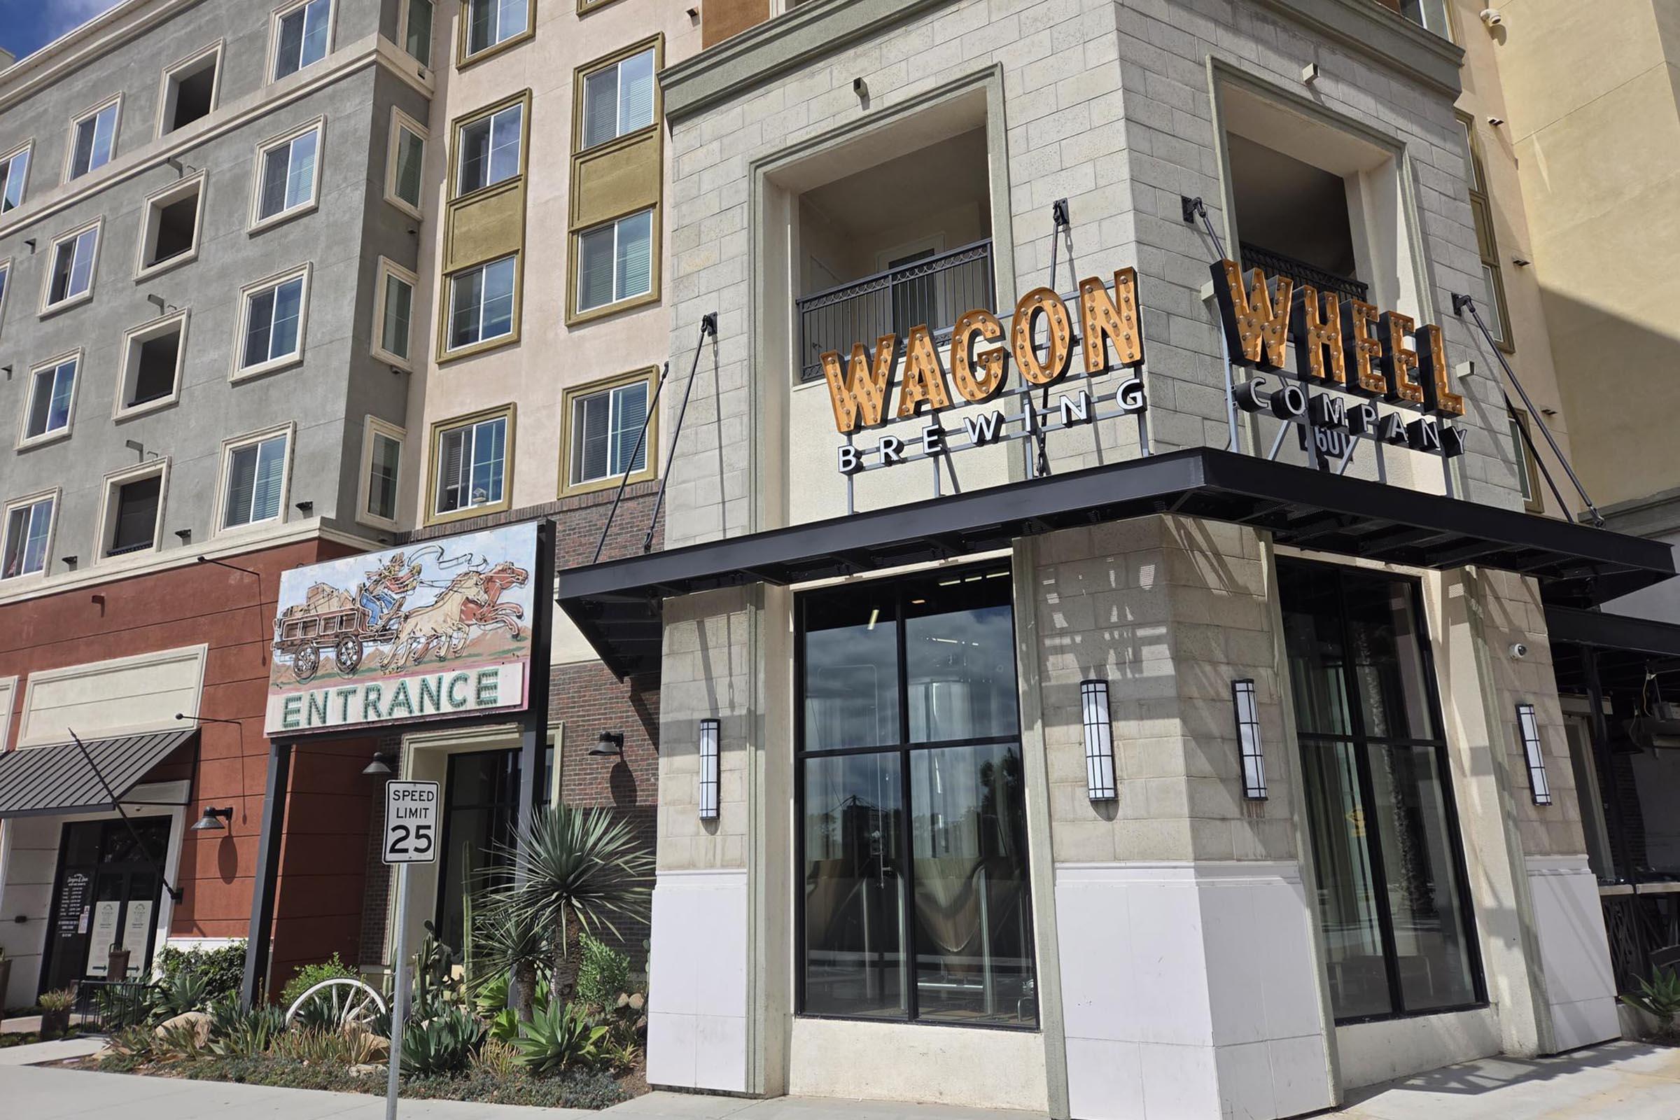


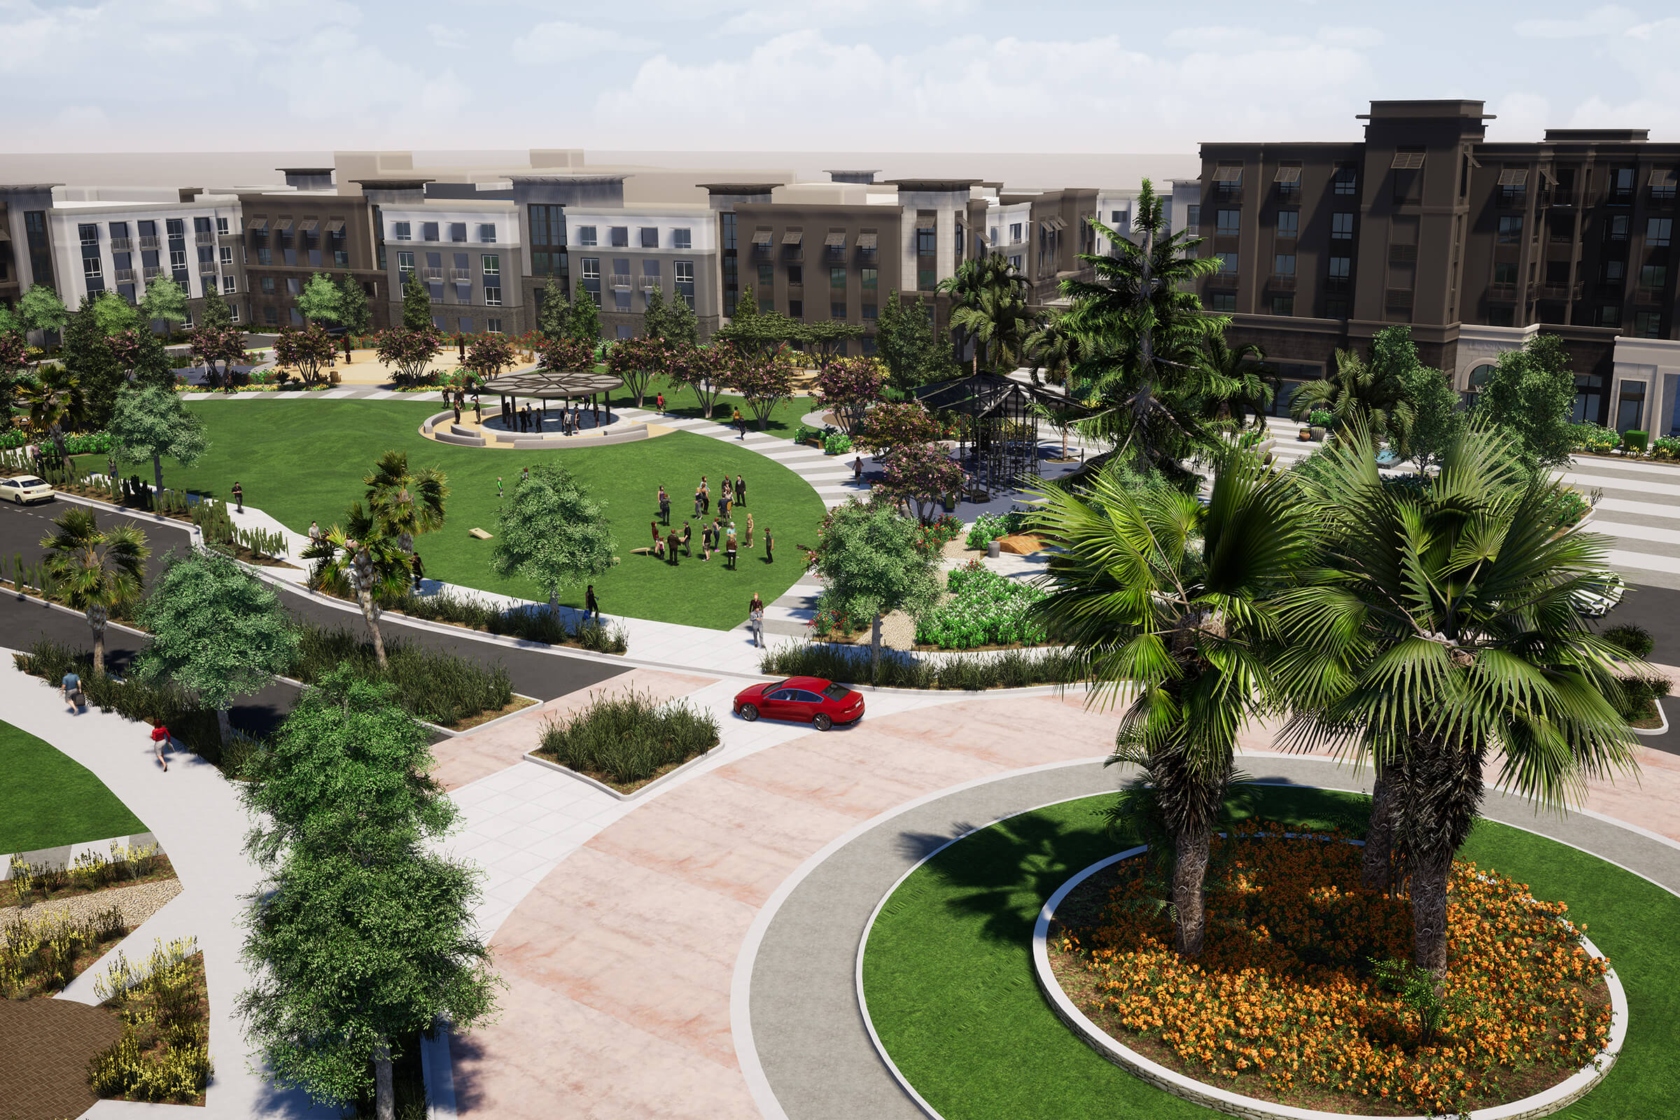


Located within the Wagon Wheel master-planned community, Mayfair puts recreation, relaxation, dining, and everyday conveniences within easy reach.
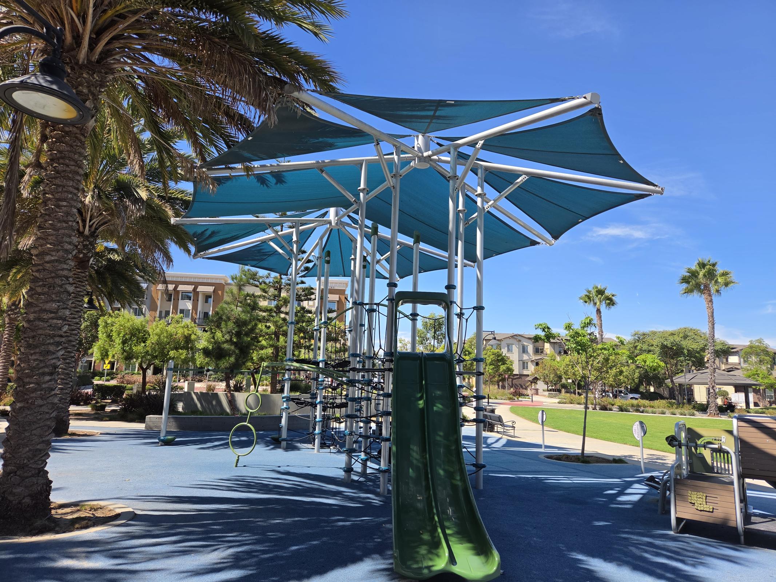
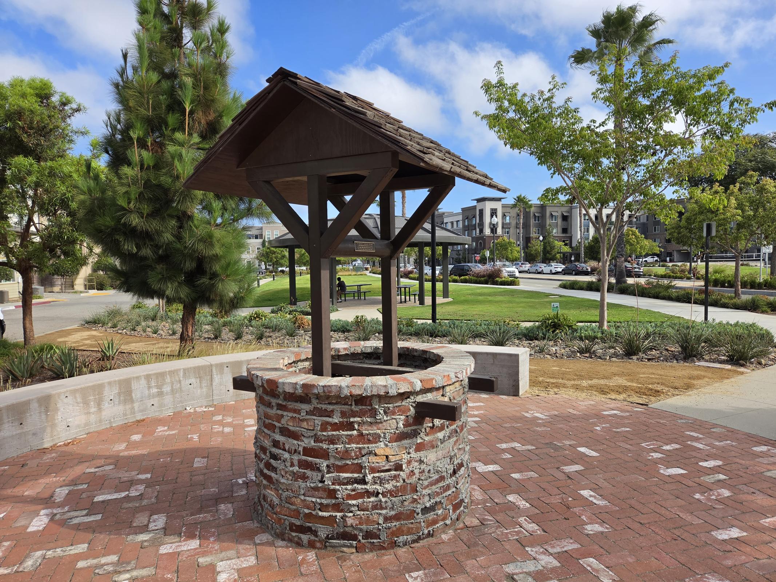
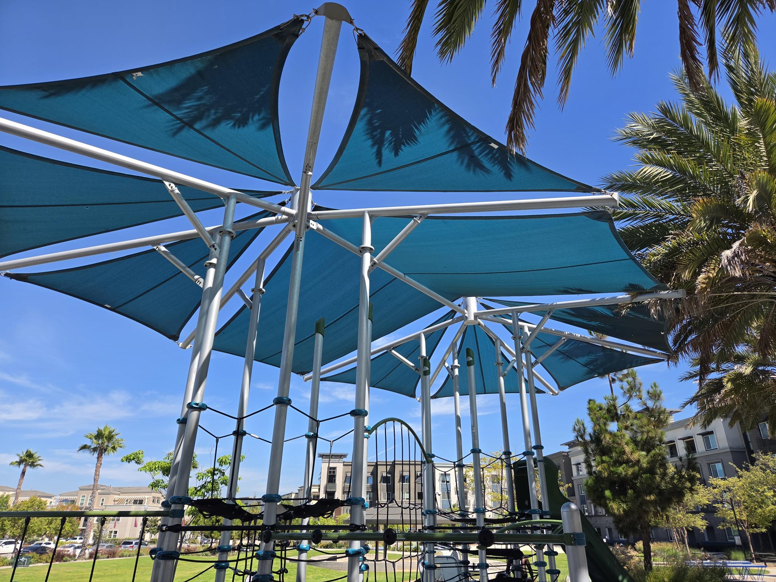
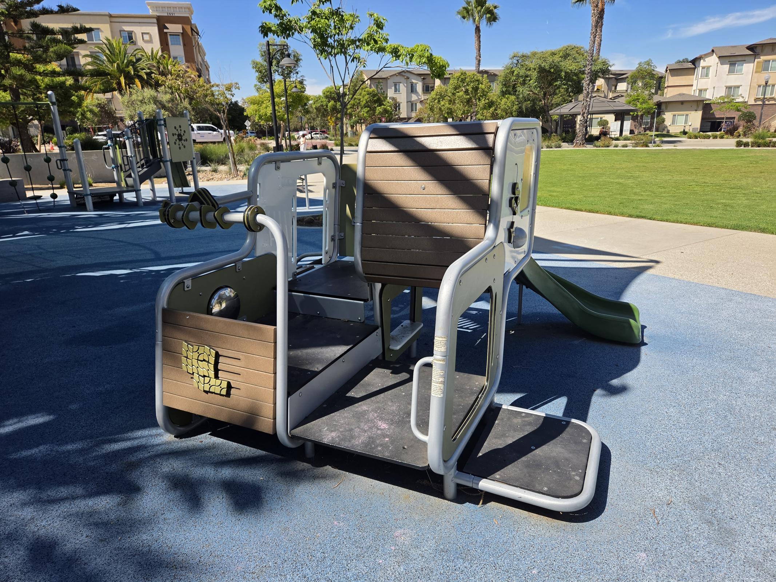
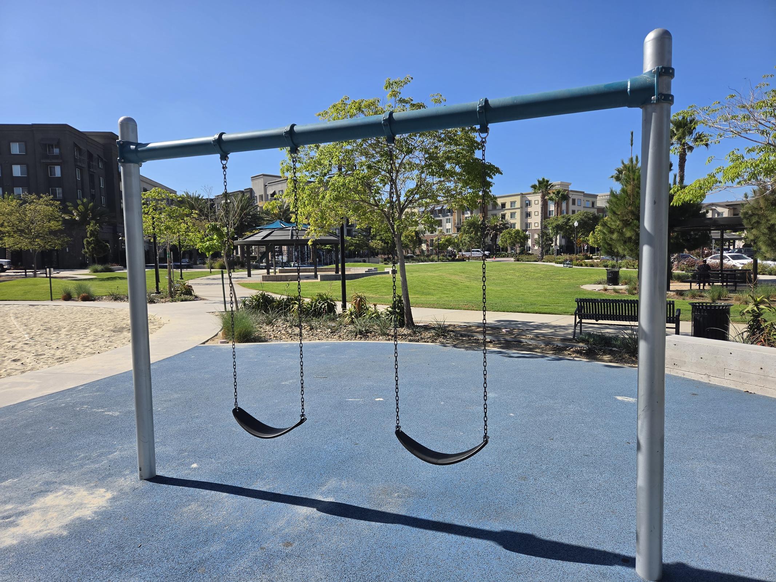
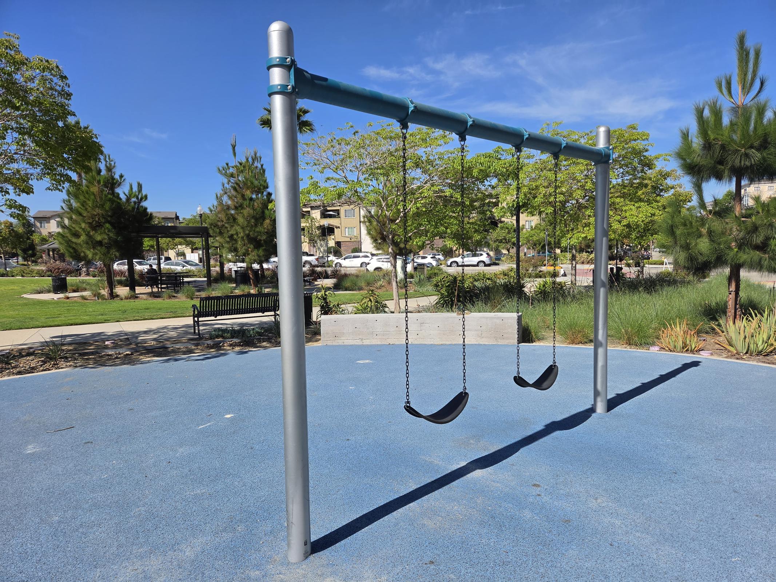
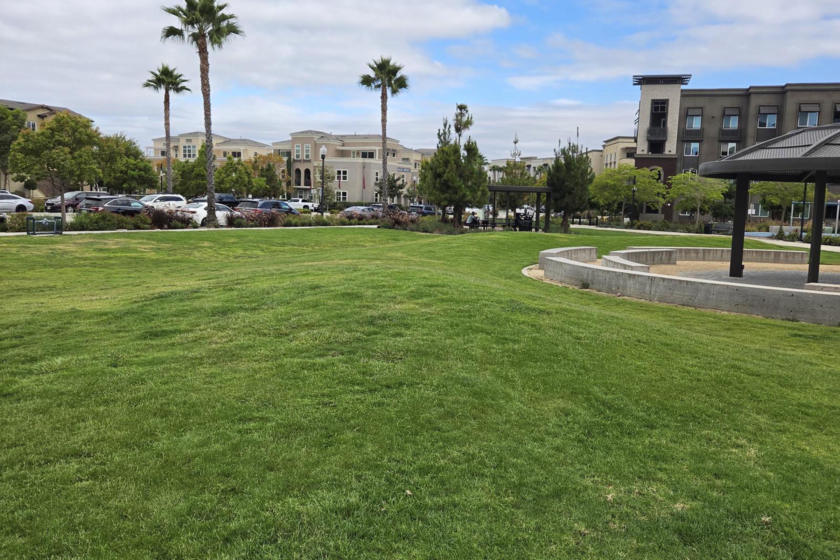
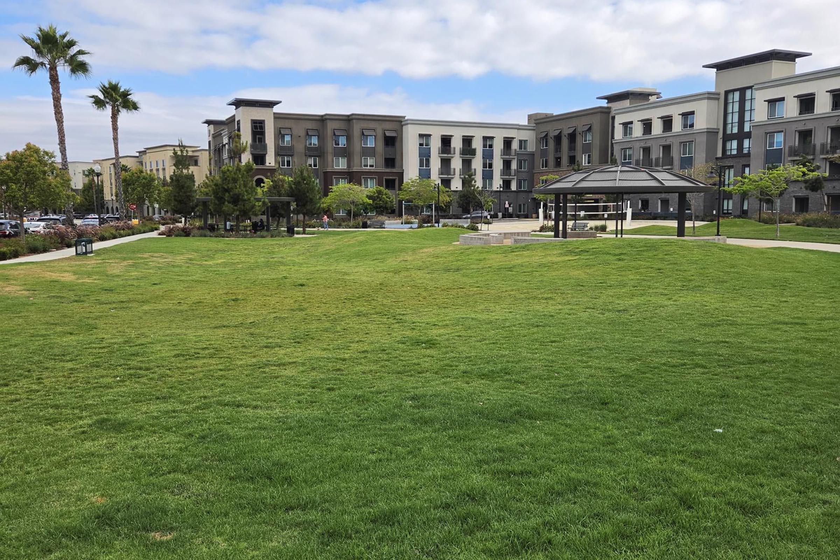
Take a walk along the community trails. Challenge friends to a game of sand volleyball. Let the kids enjoy the playground. Find a quiet moment at the wishing well or simply stretch your legs and enjoy the outdoors.
And there’s even more to come.
Future community enhancements will bring basketball and pickleball courts, two dog parks, a pedestrian bridge connecting to the Esplanade, and an expansive network of interconnected walking and jogging trails—creating even more opportunities to get outside, stay active, and connect with your neighbors.
Your Neighborhood. Your Social Life.
Wagon Wheel is becoming more than a place to live—it’s becoming a place to belong.
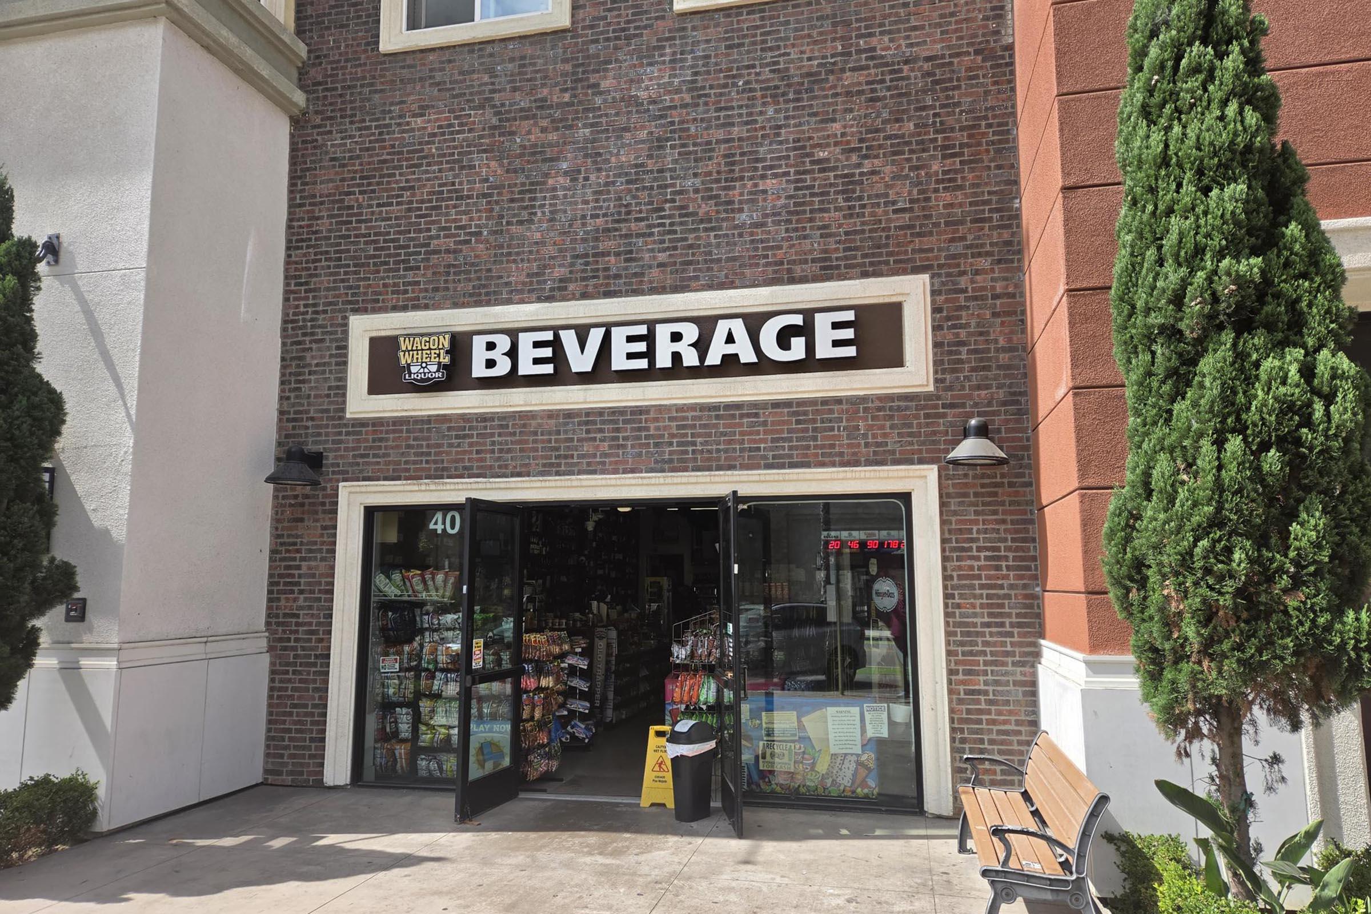
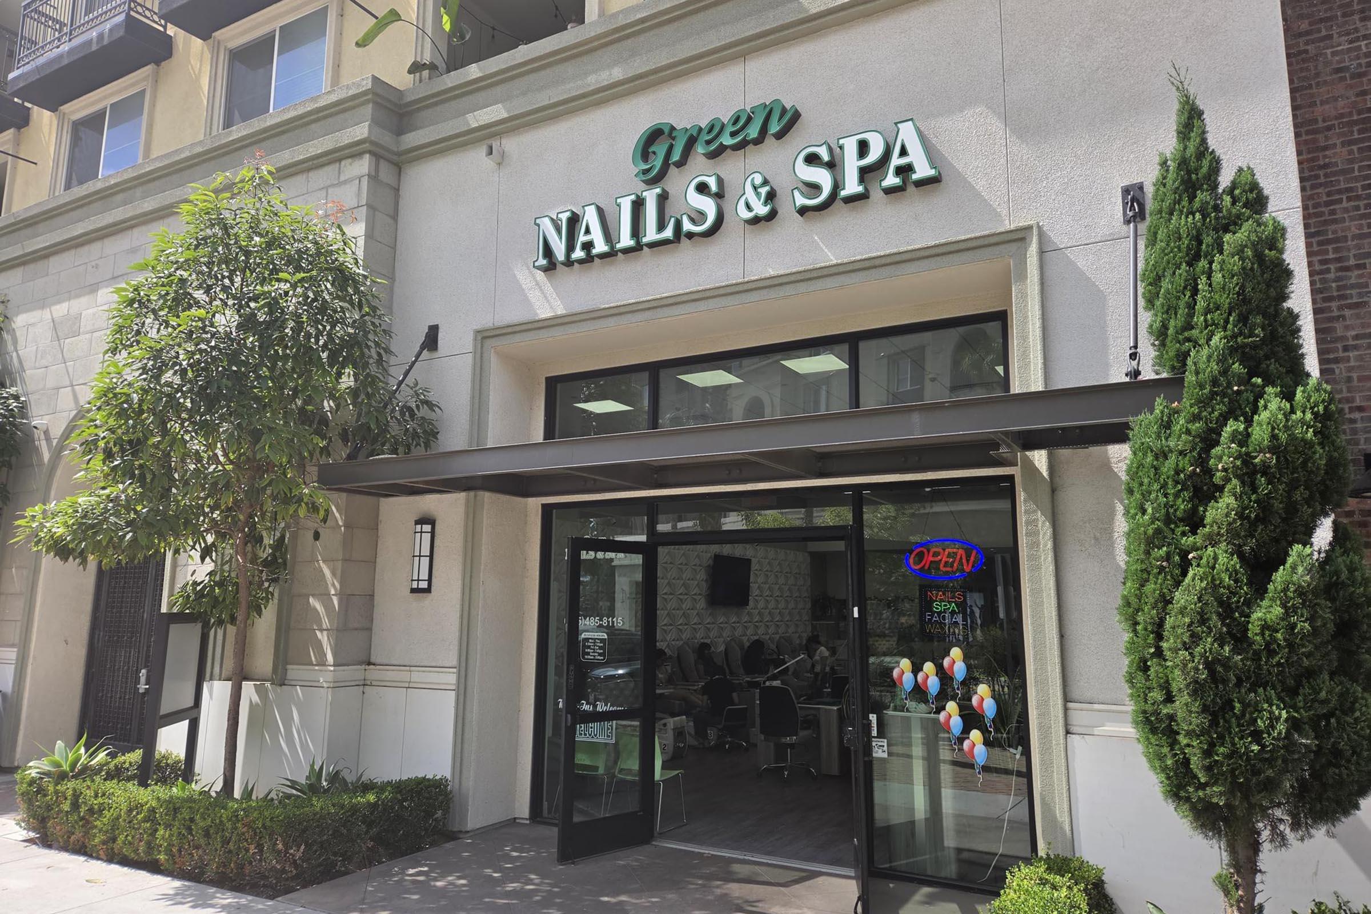
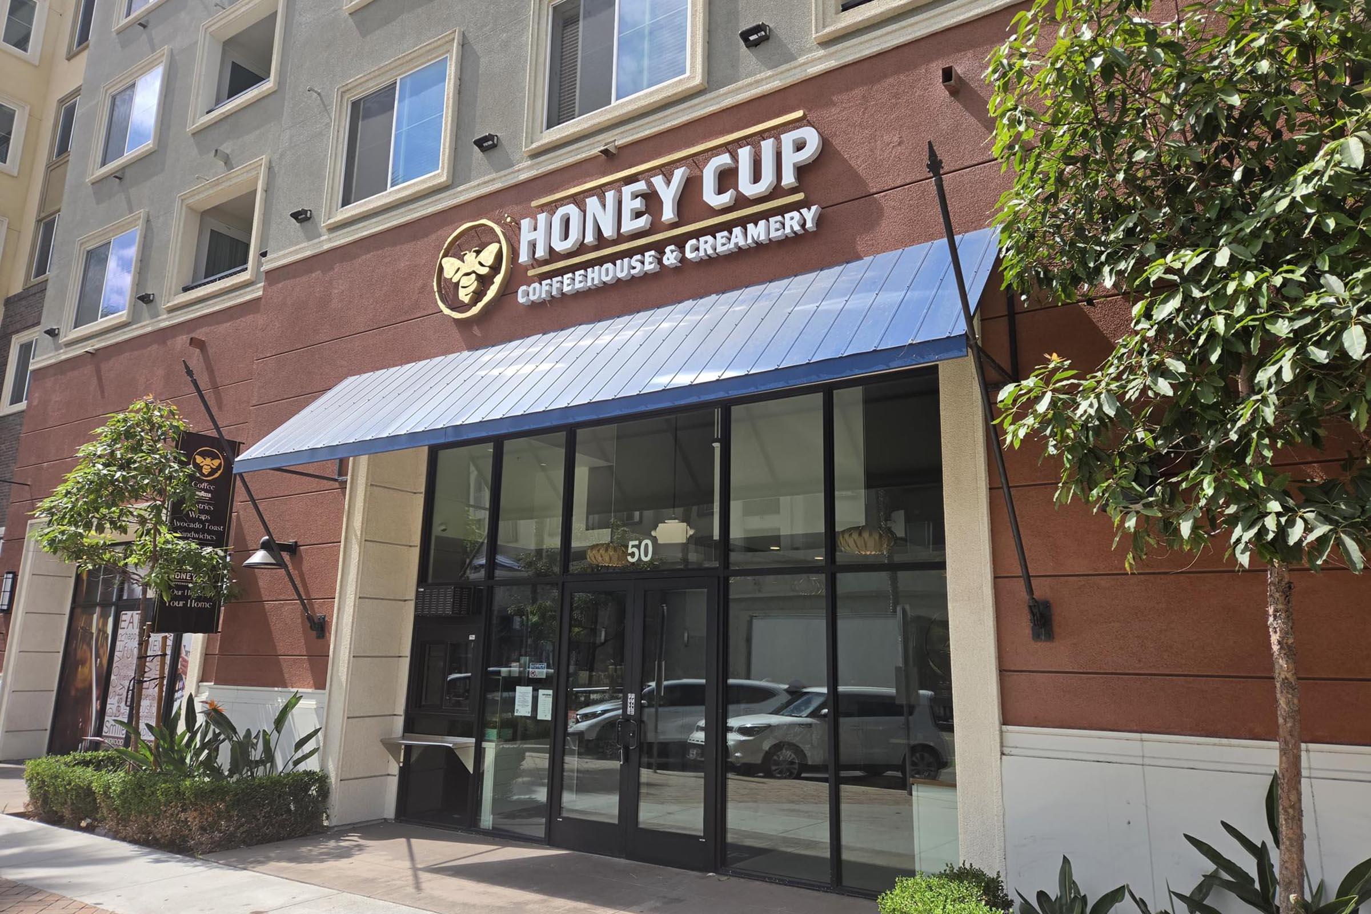
A growing neighborhood hub will bring restaurants, a coffee shop, barber shop, nail salon, convenience store, and other everyday destinations right into the community.
Grab a coffee in the morning. Meet friends for dinner. Enjoy an evening gathering at the neighborhood brewery. Then take a leisurely stroll home through the parks and trails.
It’s the kind of convenience that makes everyday life feel a little easier—and a lot more enjoyable.
More Room to Live Life.
At Mayfair, you can enjoy the privacy and space of townhome living while remaining connected to everything happening around you.
Bike paths. Walking trails. Jogging routes. Parks. Recreation. Dining. Entertainment.
Whether you’re raising a family, enjoying an active lifestyle, working from home, or simply looking for more space and privacy, Mayfair gives you room to live life your way.
And with the high level of maintenance and care Oakwood expects—and our residents deserve—you can spend less time worrying about your community and more time enjoying it.
THIS IS MORE THAN A HOME.
THIS IS THE FUTURE OF TOWNHOME LIVING.
Mayfair at Wagon Wheel brings together the best of both worlds—the energy and convenience of city living with the space, privacy, and sense of community you’ve been looking for.
Come home to Mayfair.
Live connected. Live comfortably. Live better.
Move-in Specials. Call for Details!
Floor Plans
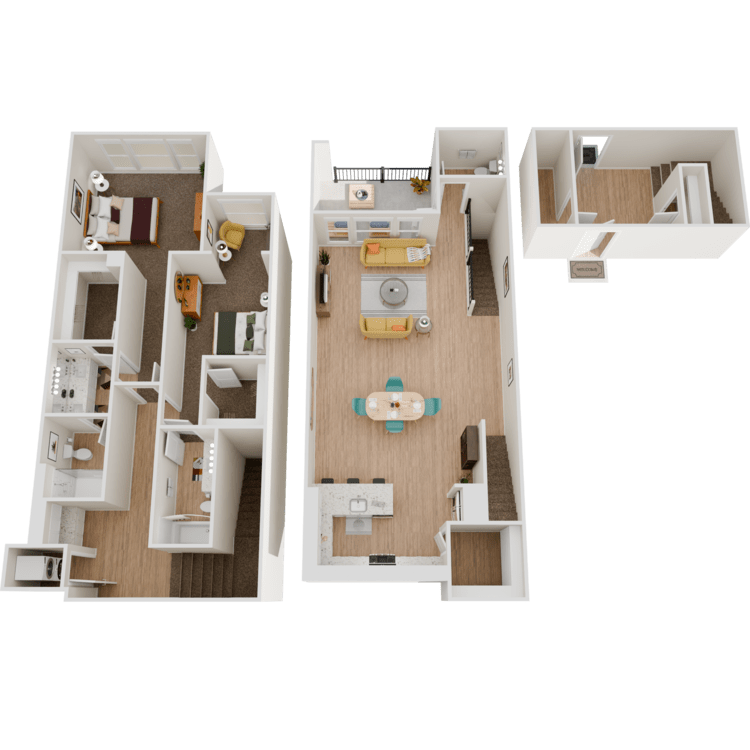
2 Bedroom Floor Plan
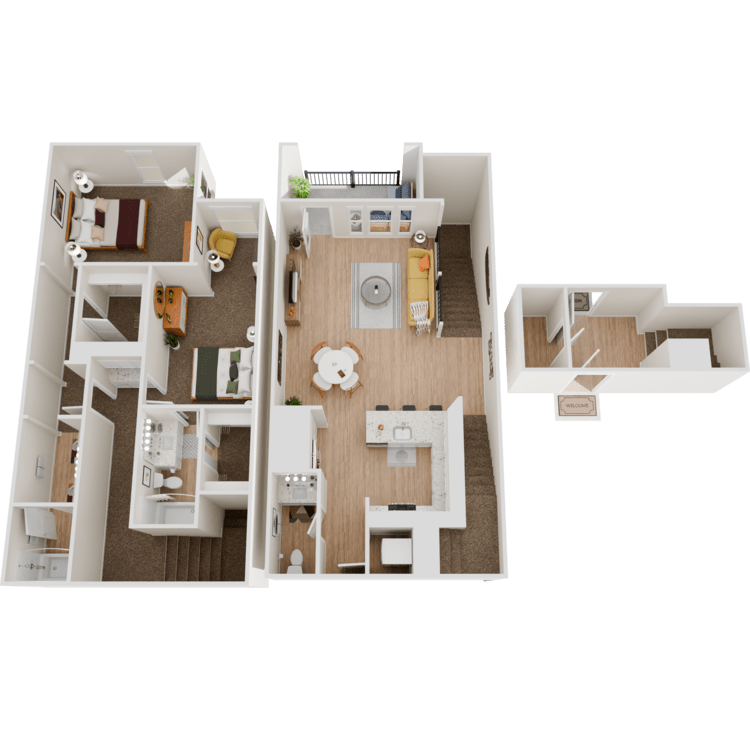
1A
Details
- Beds: 2 Bedrooms
- Baths: 2.5
- Square Feet: 1562
- Rent: $3698-$3898
- Deposit: $1800 On approved credit.
Floor Plan Amenities
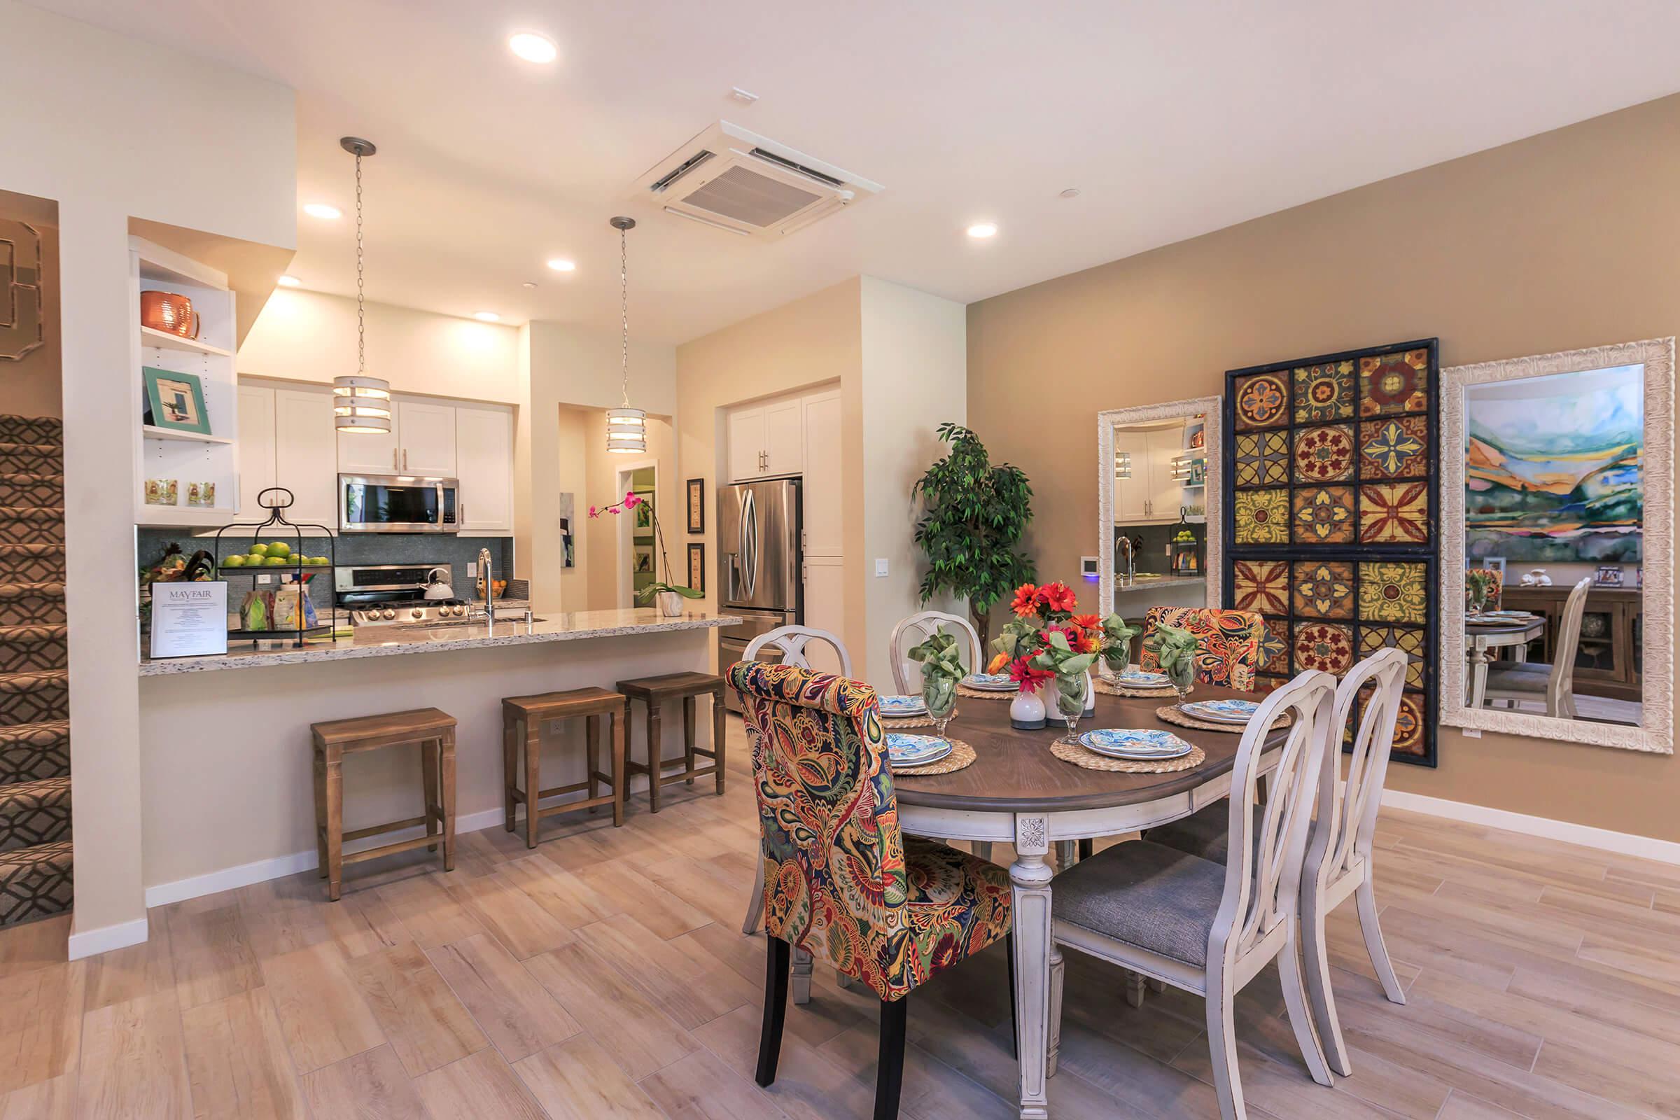

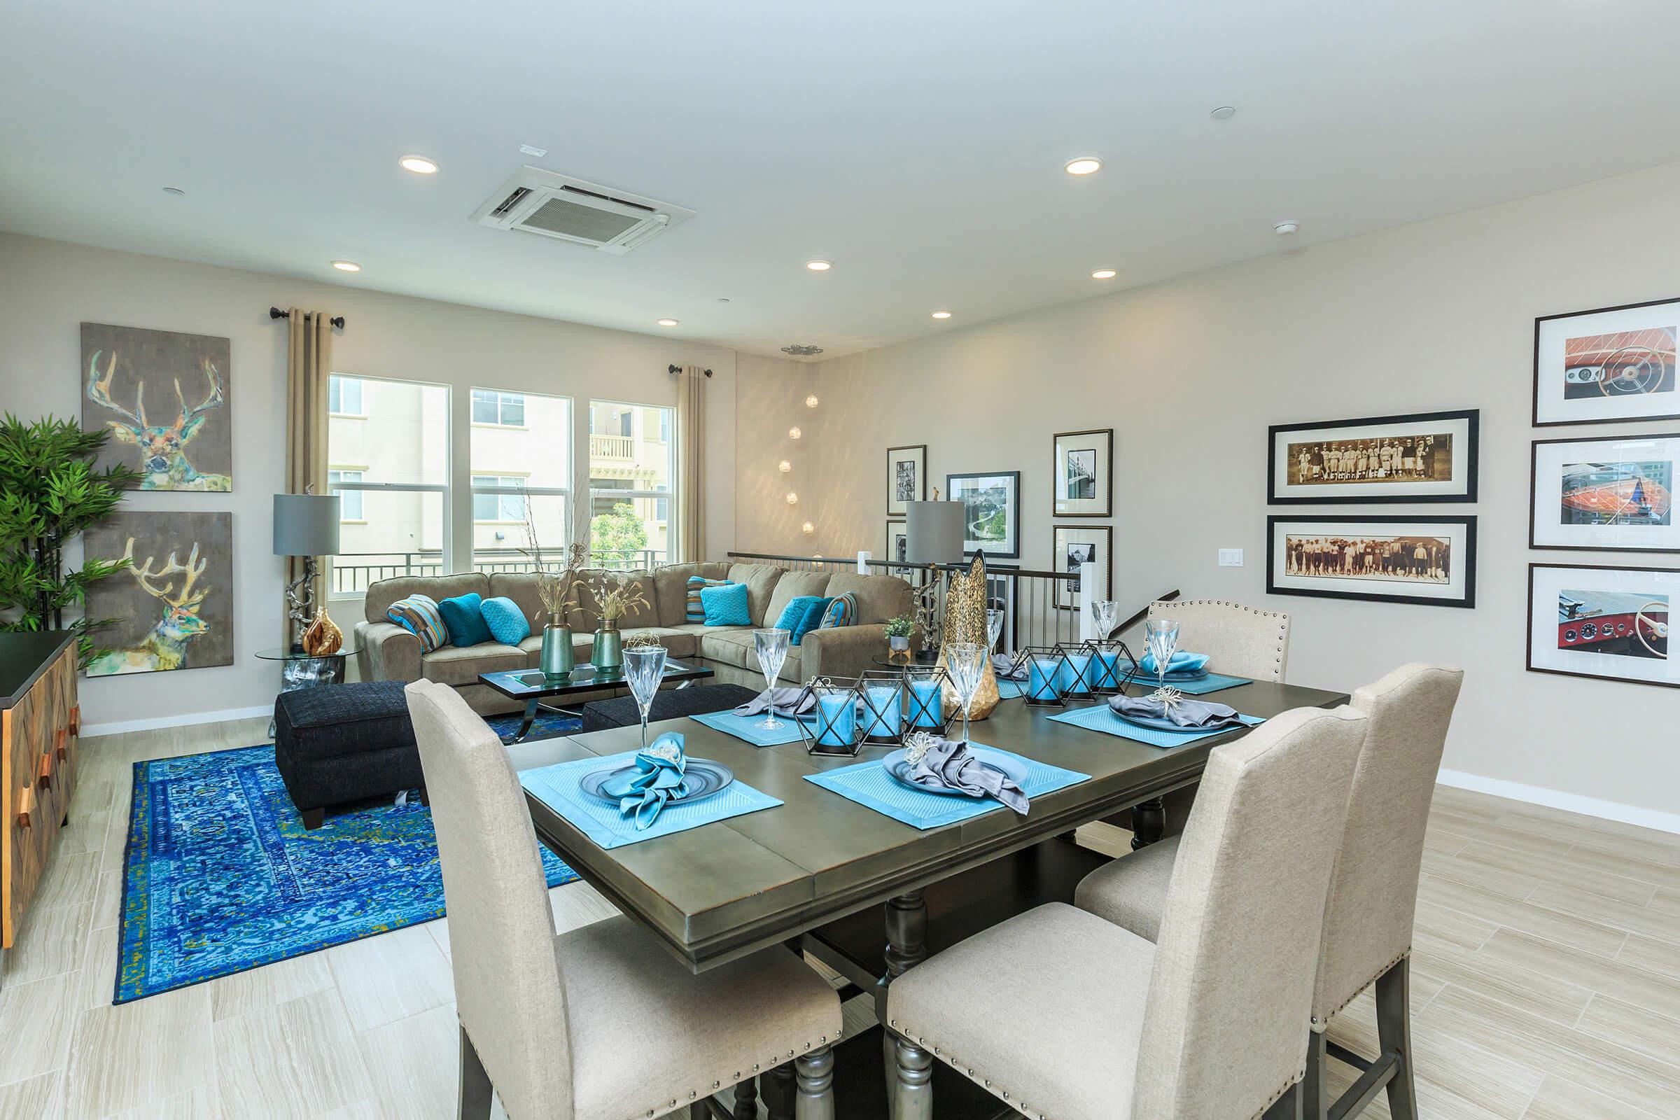
- 9-10Ft Ceilings
- Aluminum Vertical Cable Railing Balusters


- Bathrooms include Kona, Smoke, or White Cabinets
- Bathrooms include Quartz Countertops with 4-inch Backsplash


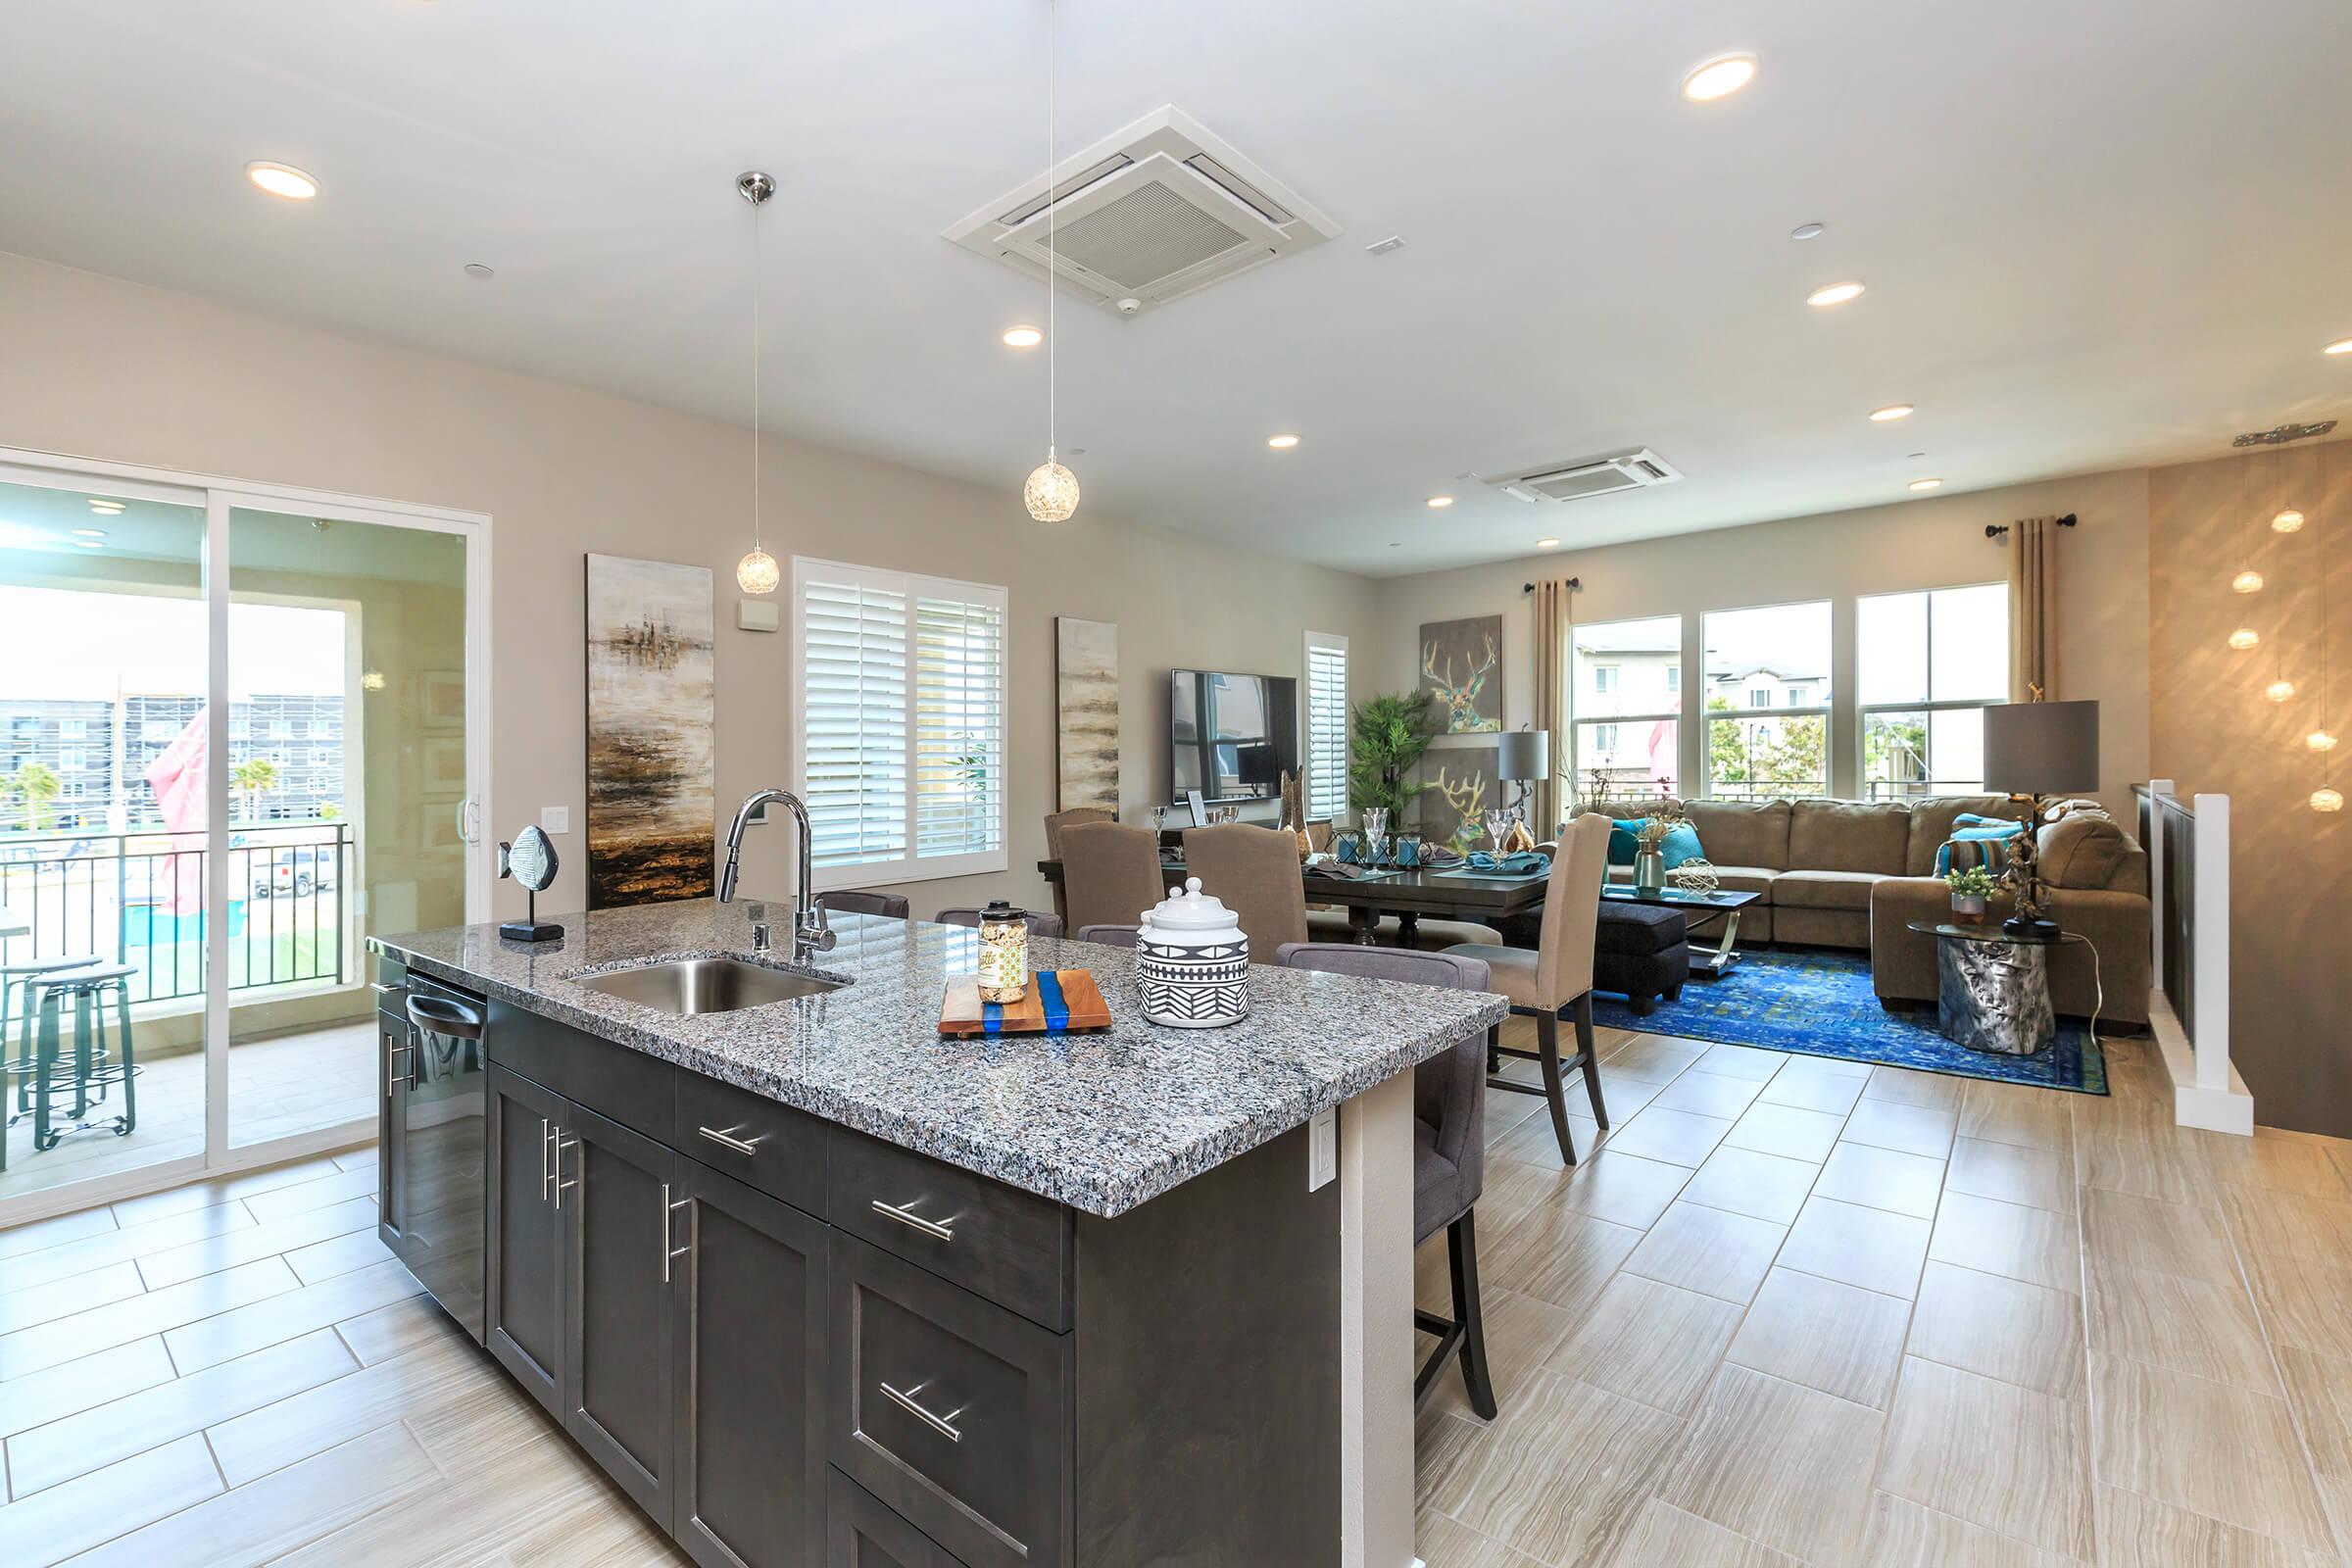

- Kitchens Include Shaker Style European Cabinets in Kona, Smoke or White Colors
- Kitchens Include White Quartz or Granite Countertops with 6-inch Backsplash
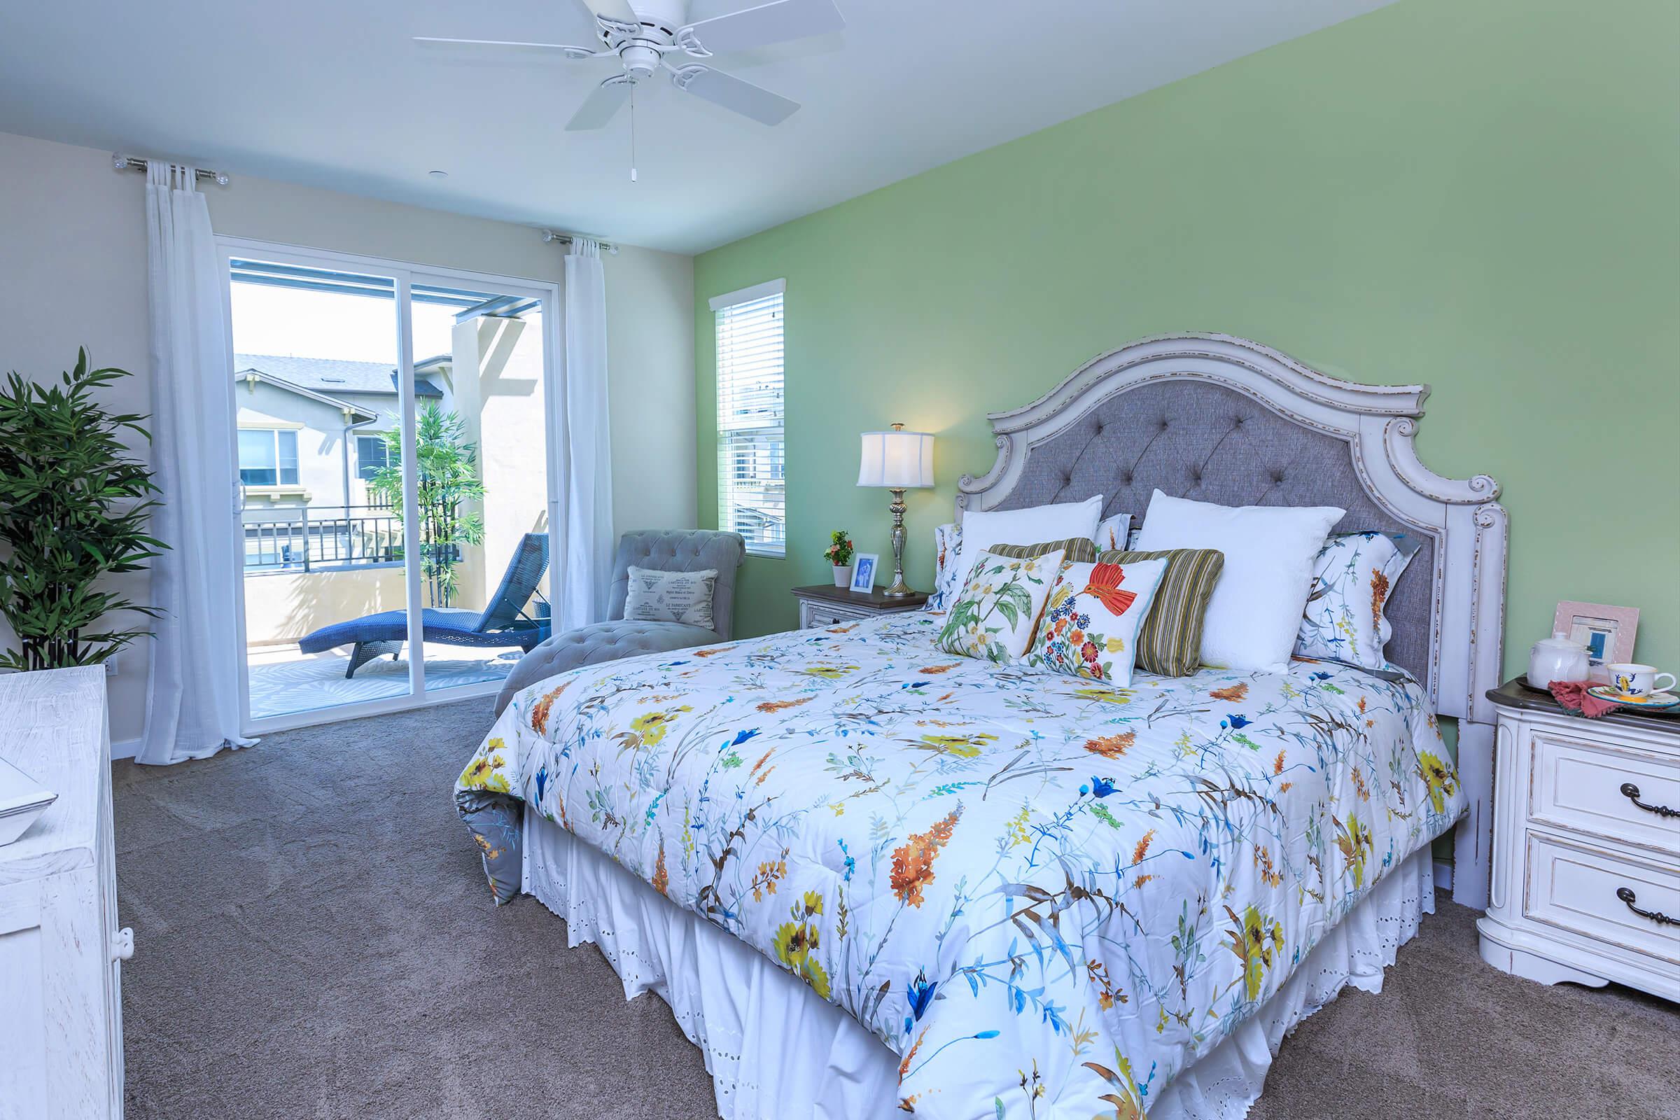

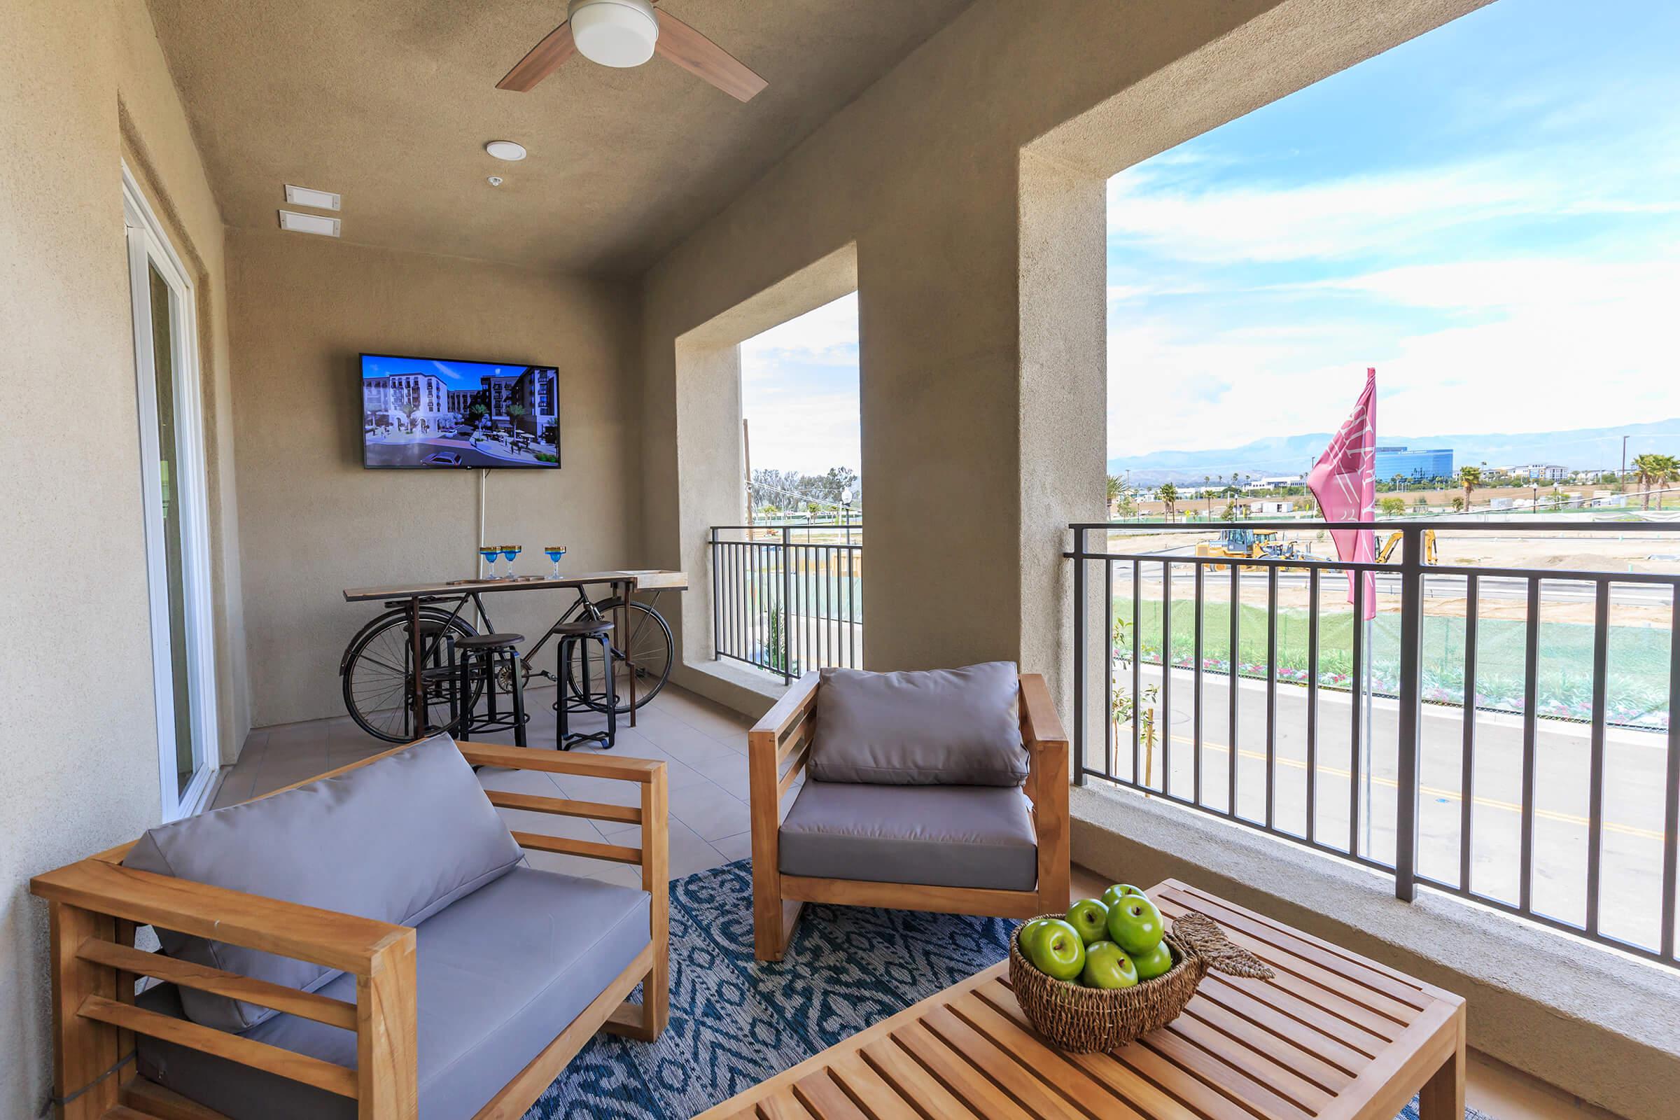
- Large California Room
- Stainless Steel Appliances including Gas Range/Oven, Microwave, and Dishwasher
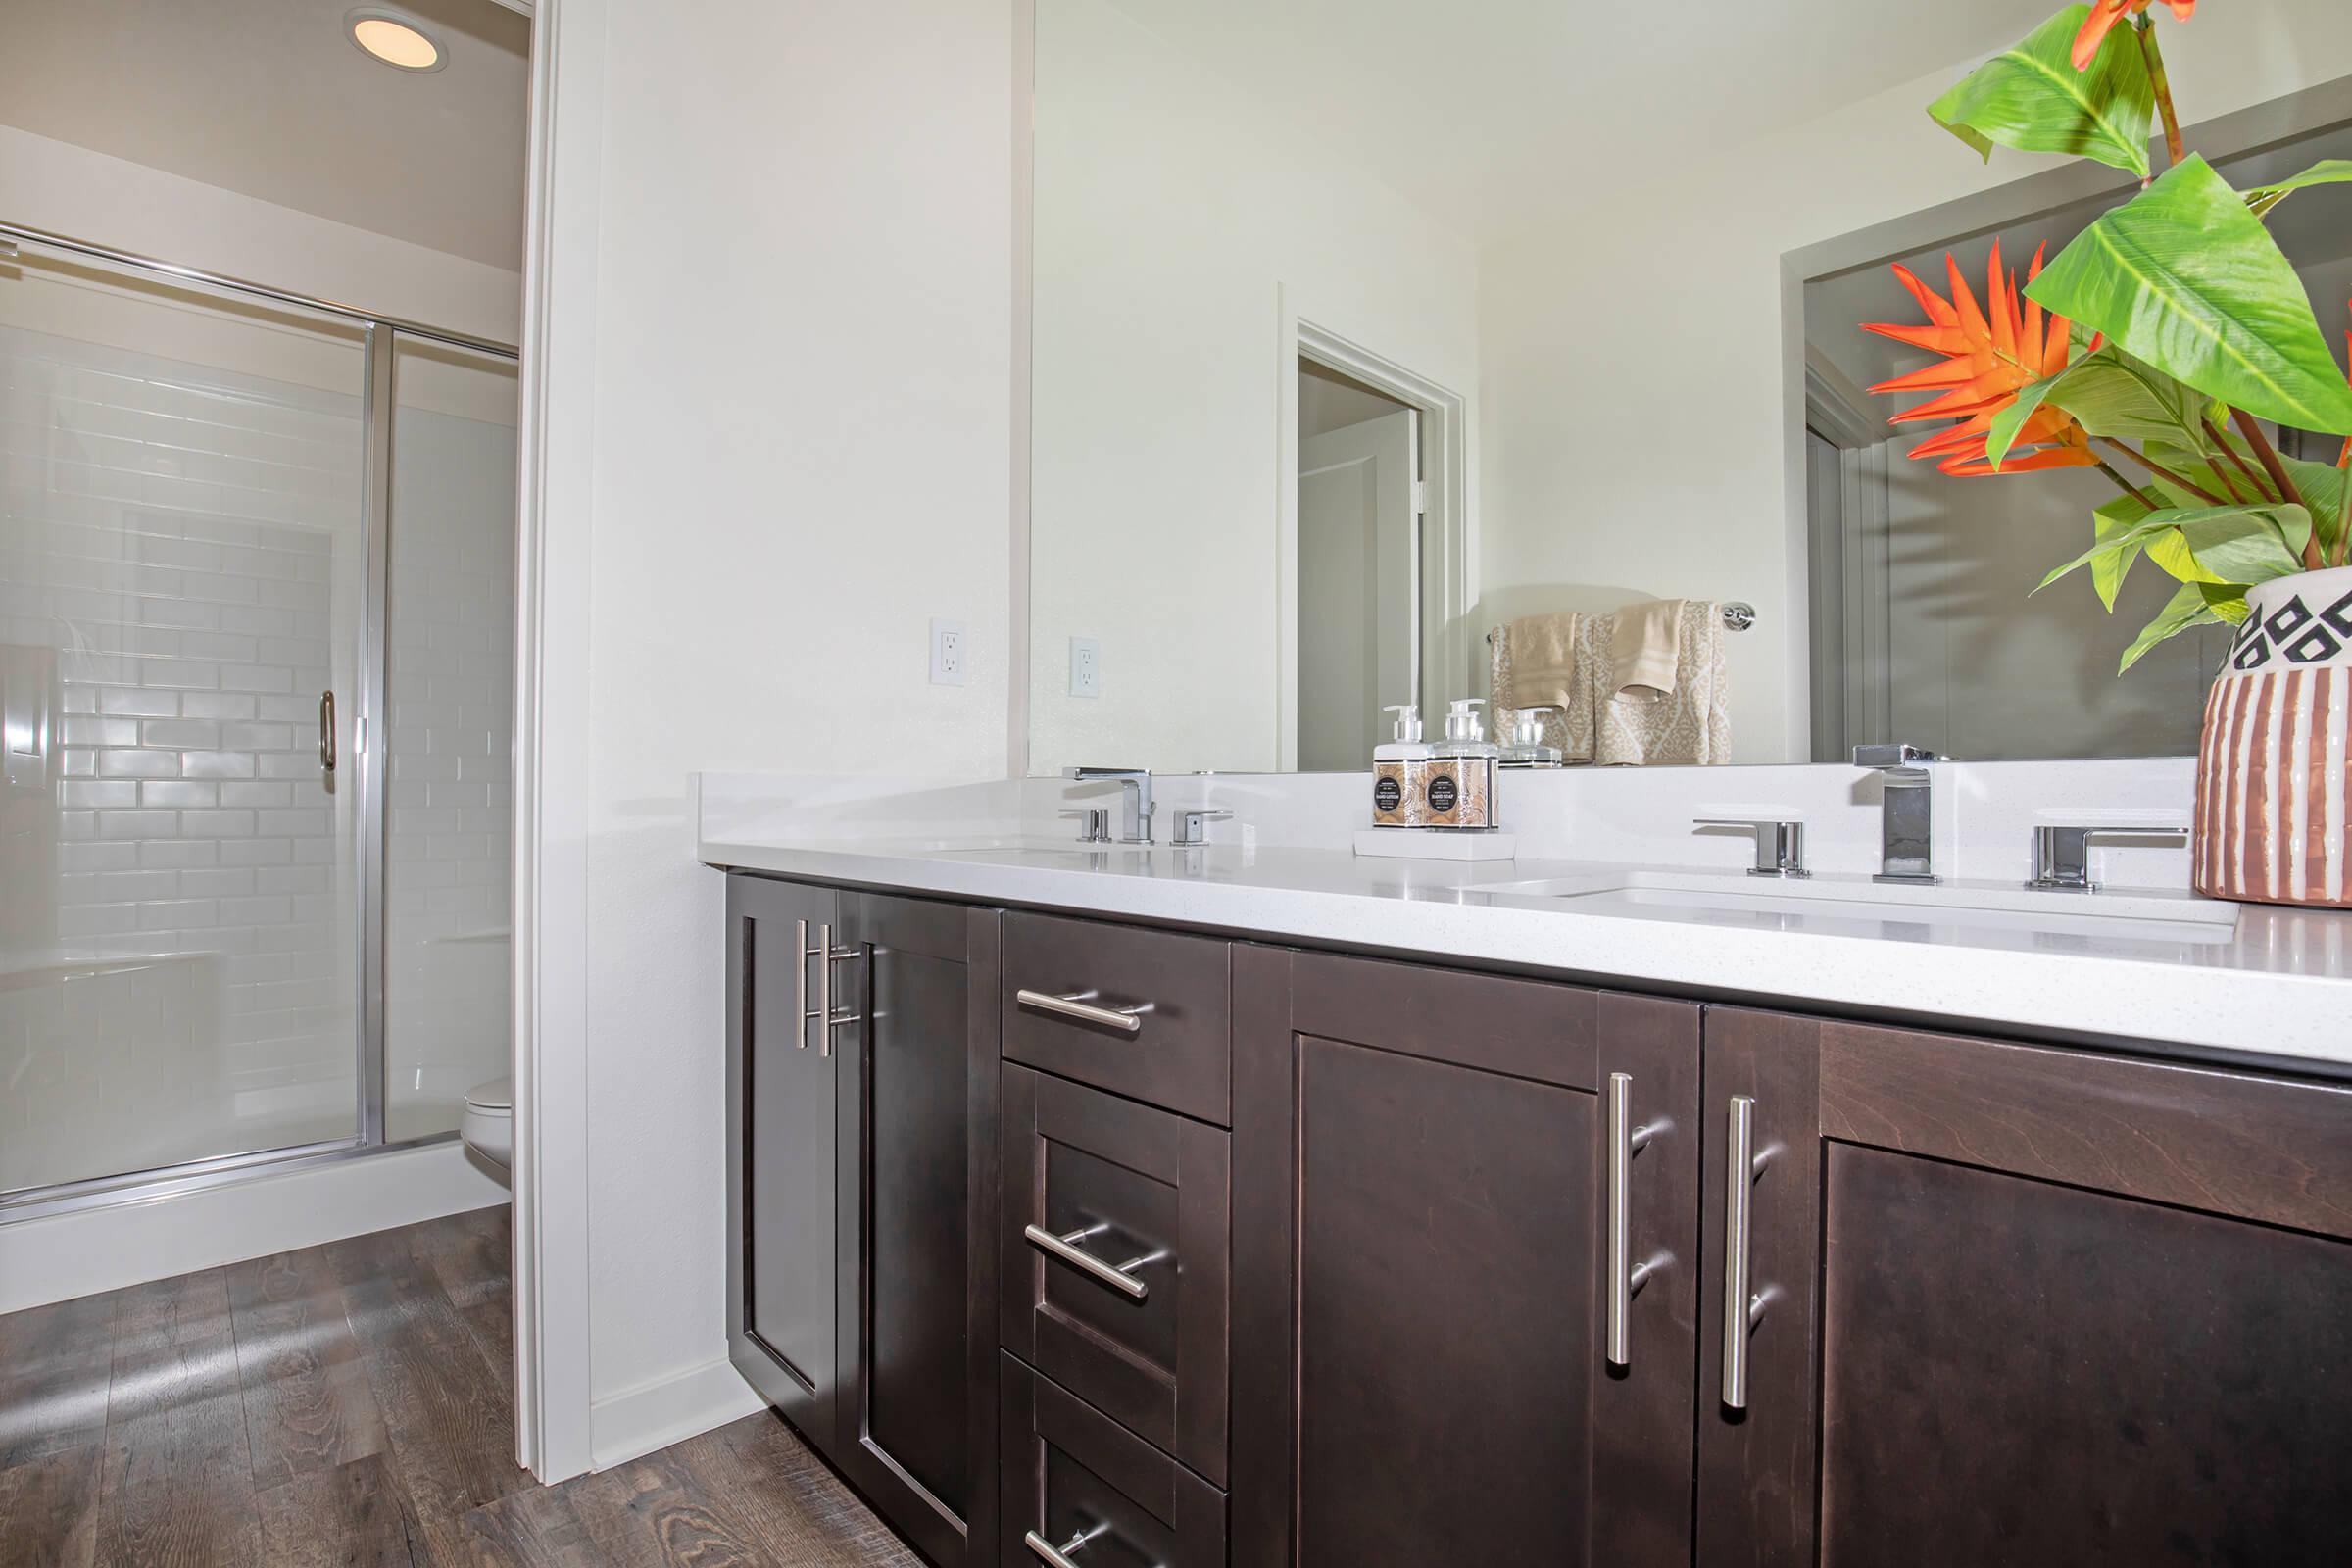
- Fiberglass Shower with Subway Tile and Seat
- Moen Widespread Faucets
- High Efficiency Air Conditioning/Heater
- Single Basin Stainless Steel Sink with Single Handle Pullout Faucet and Disposal
- Tankless 96% Efficient Water Heater
- Cable & CatV Wiring for Frontier or Spectrum Service
- Luxury Vinyl Plank Flooring
- Private EV Charging Outlet
* In Select Apartment Homes
Floor Plan Photos











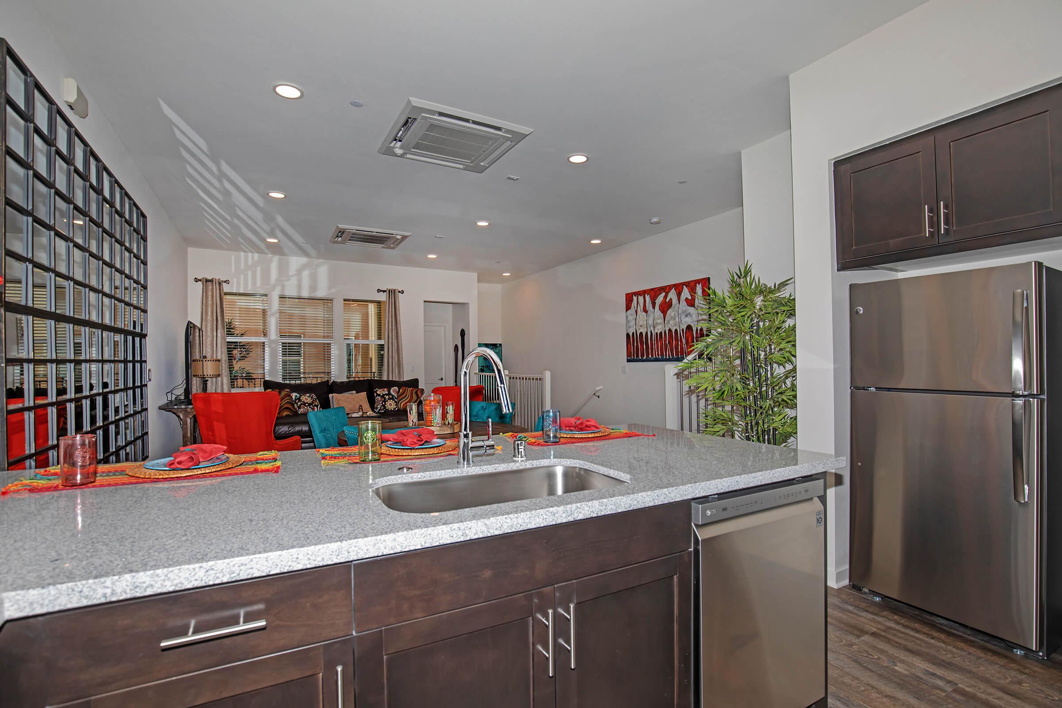


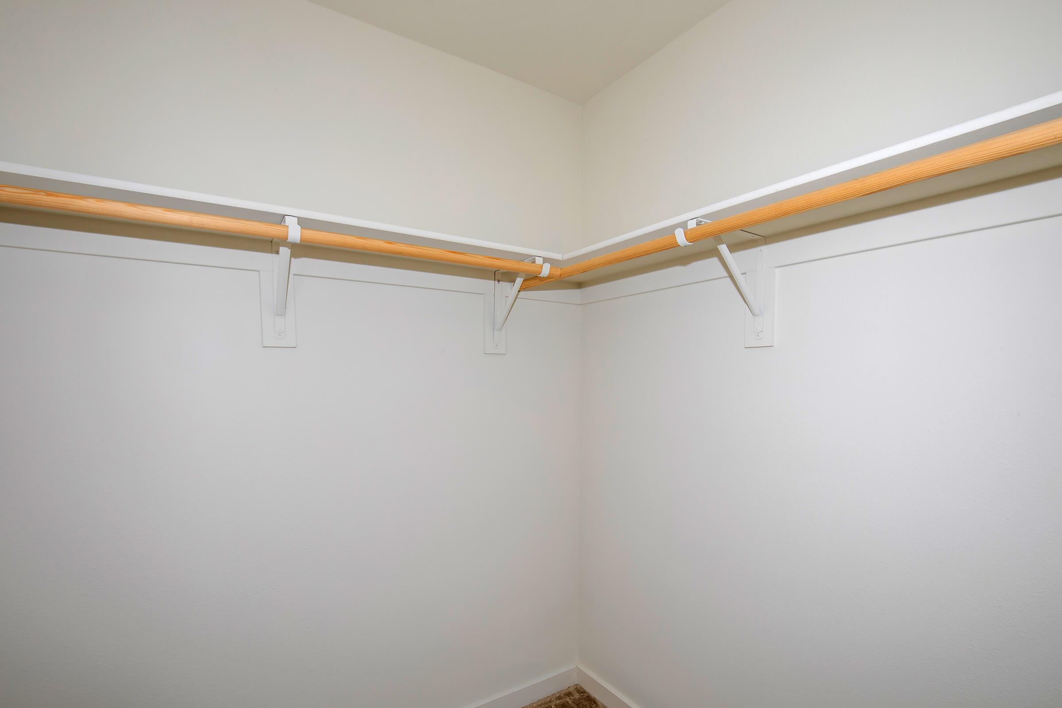
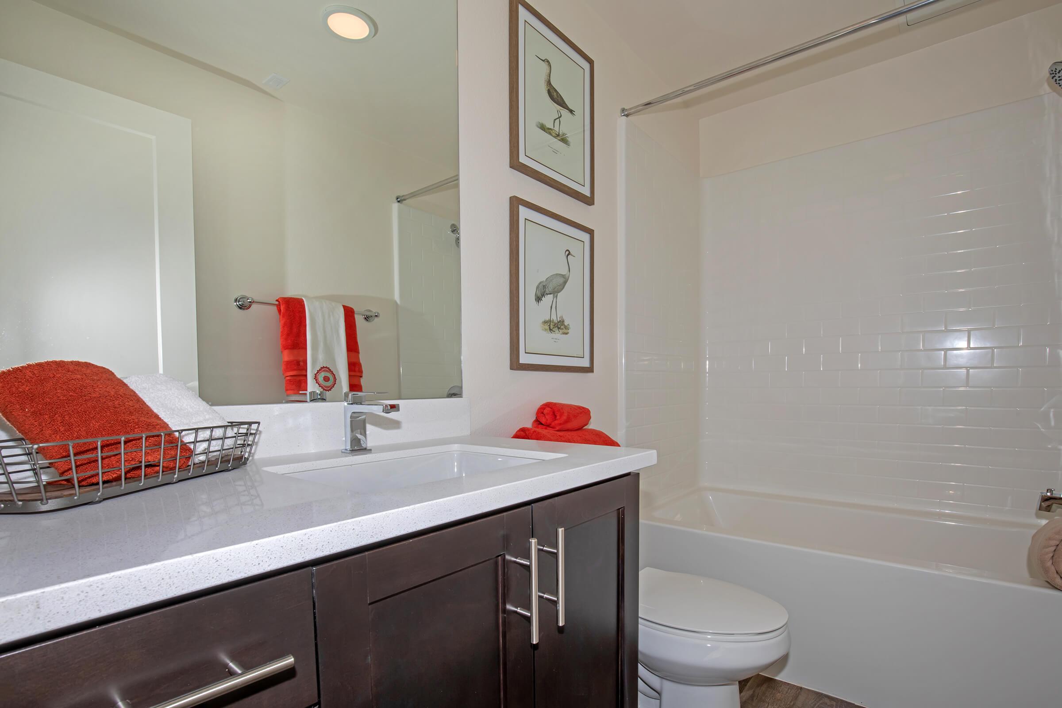
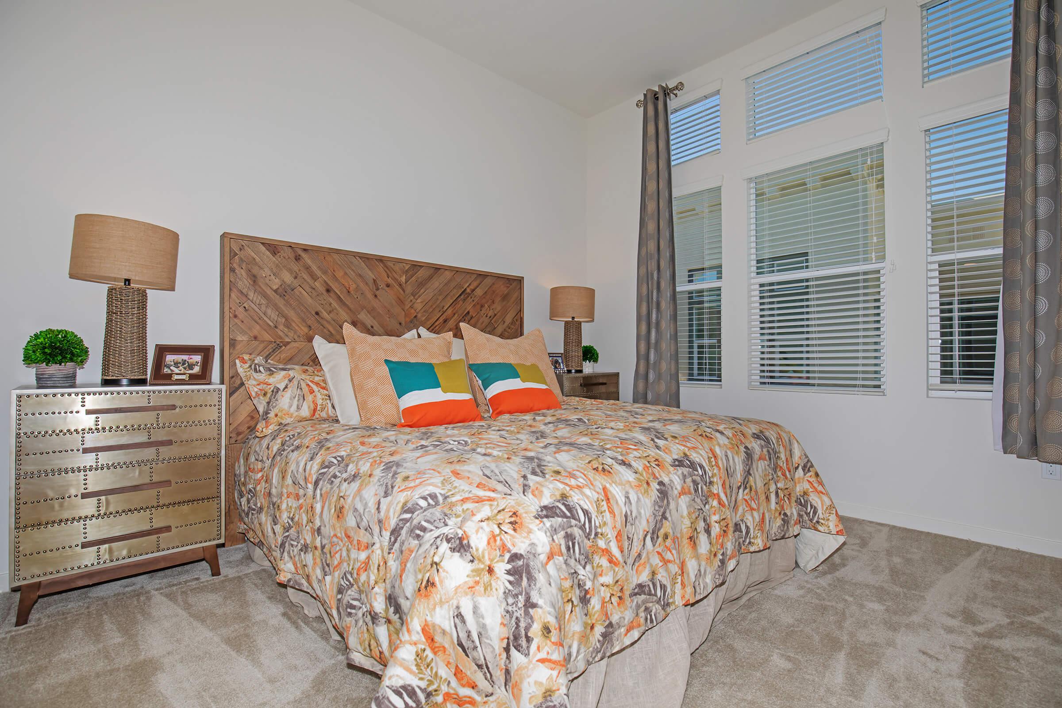
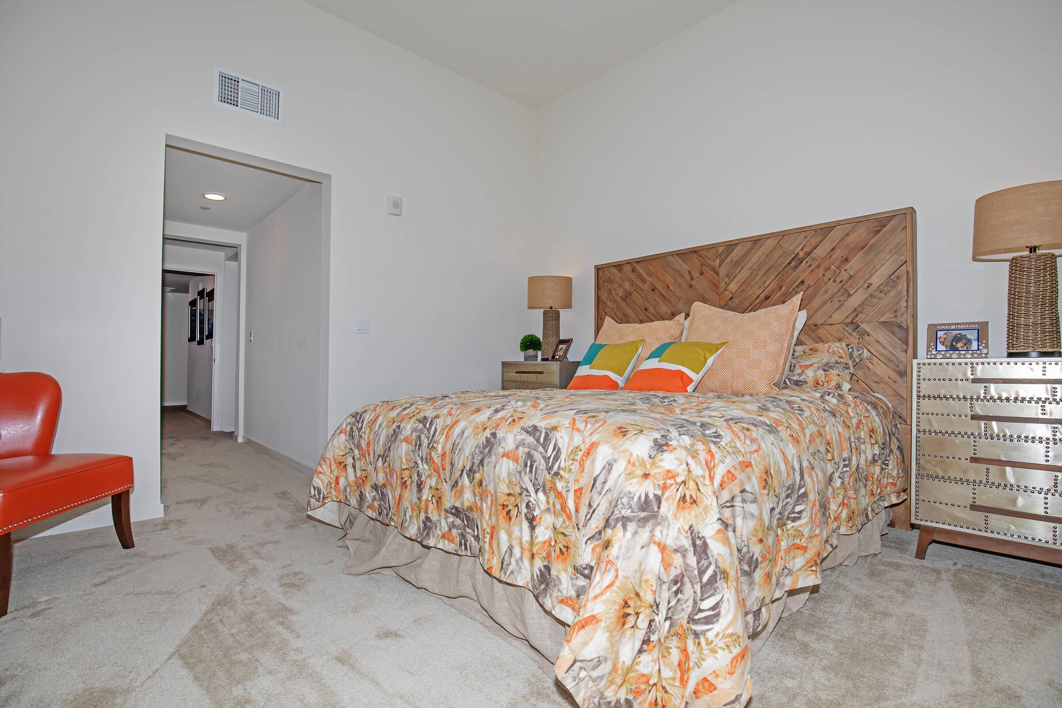
2A
Details
- Beds: 2 Bedrooms
- Baths: 2.5
- Square Feet: 1649
- Rent: $3698-$3798
- Deposit: $1800 On approved credit.
Floor Plan Amenities
- 11Ft Ceiling in Primary Bedroom
- 3.5-inch Baseboard Throughout
- 9-10Ft Ceilings
- Aluminum Vertical Cable Railing Balusters
- Bathrooms include Kona, Smoke, or White Cabinets

- Bathrooms include Quartz Countertops with 4-inch Backsplash
- Cat5 Structured Wiring
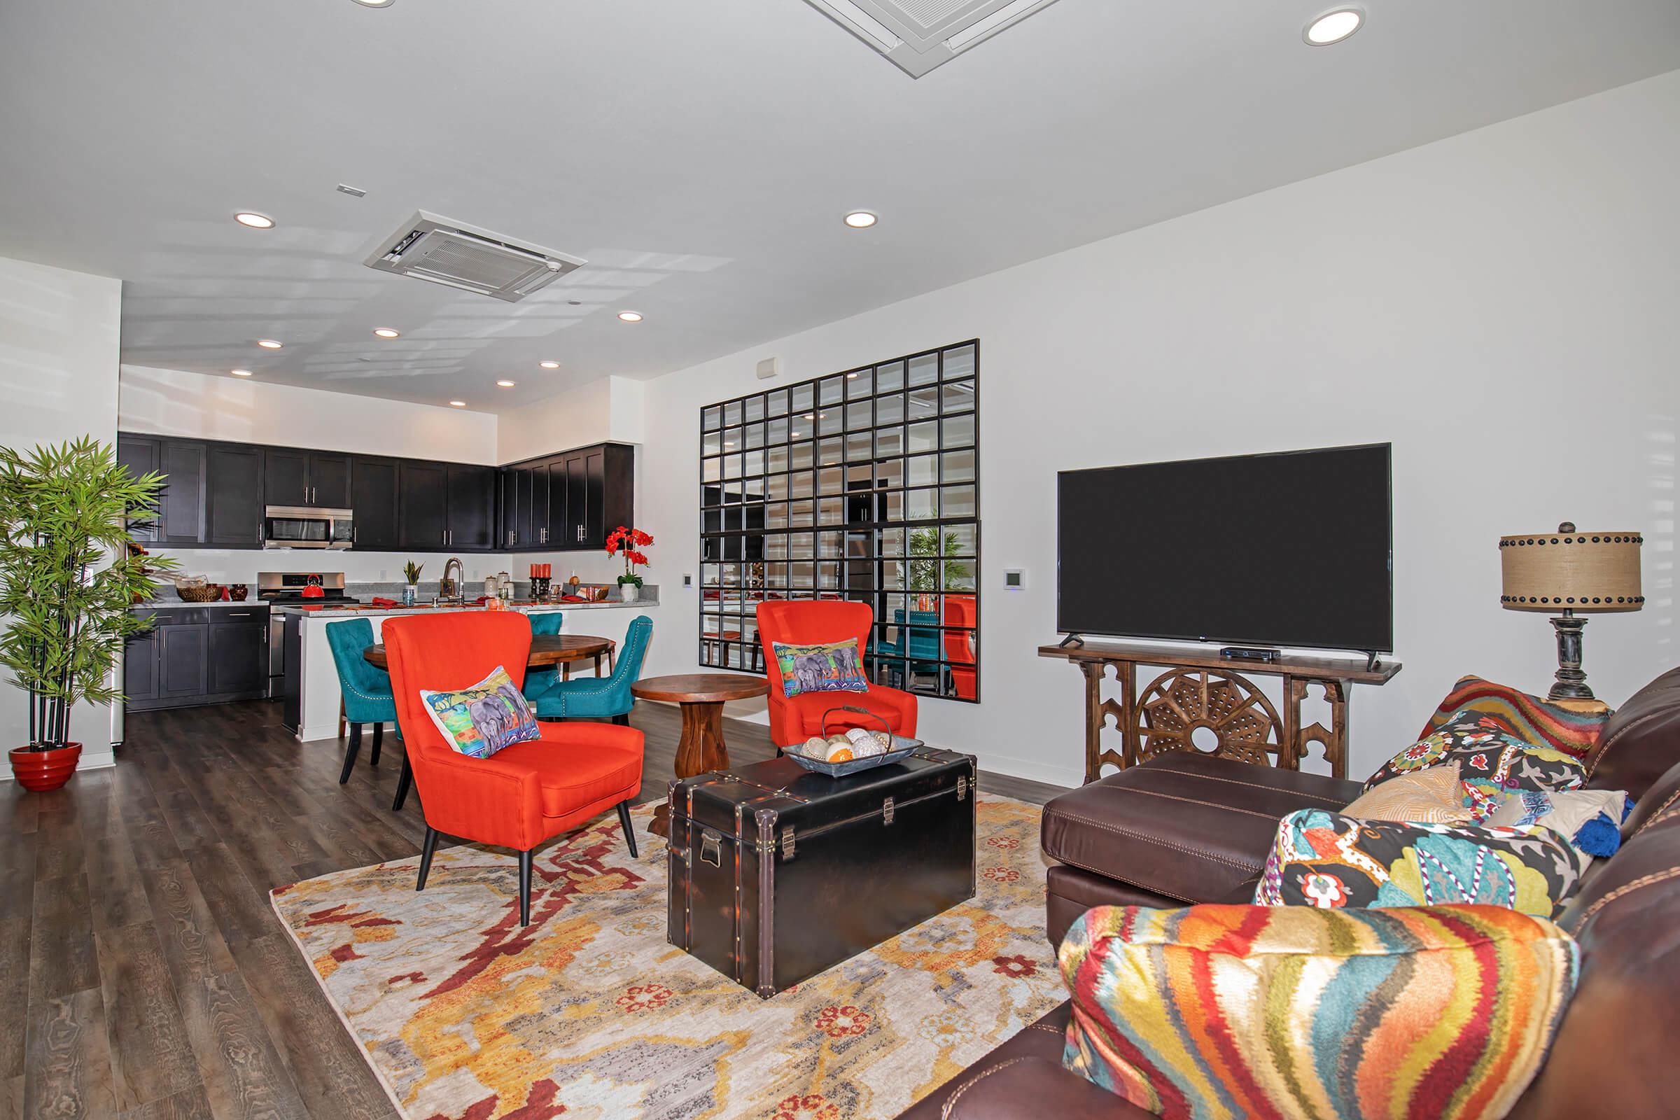

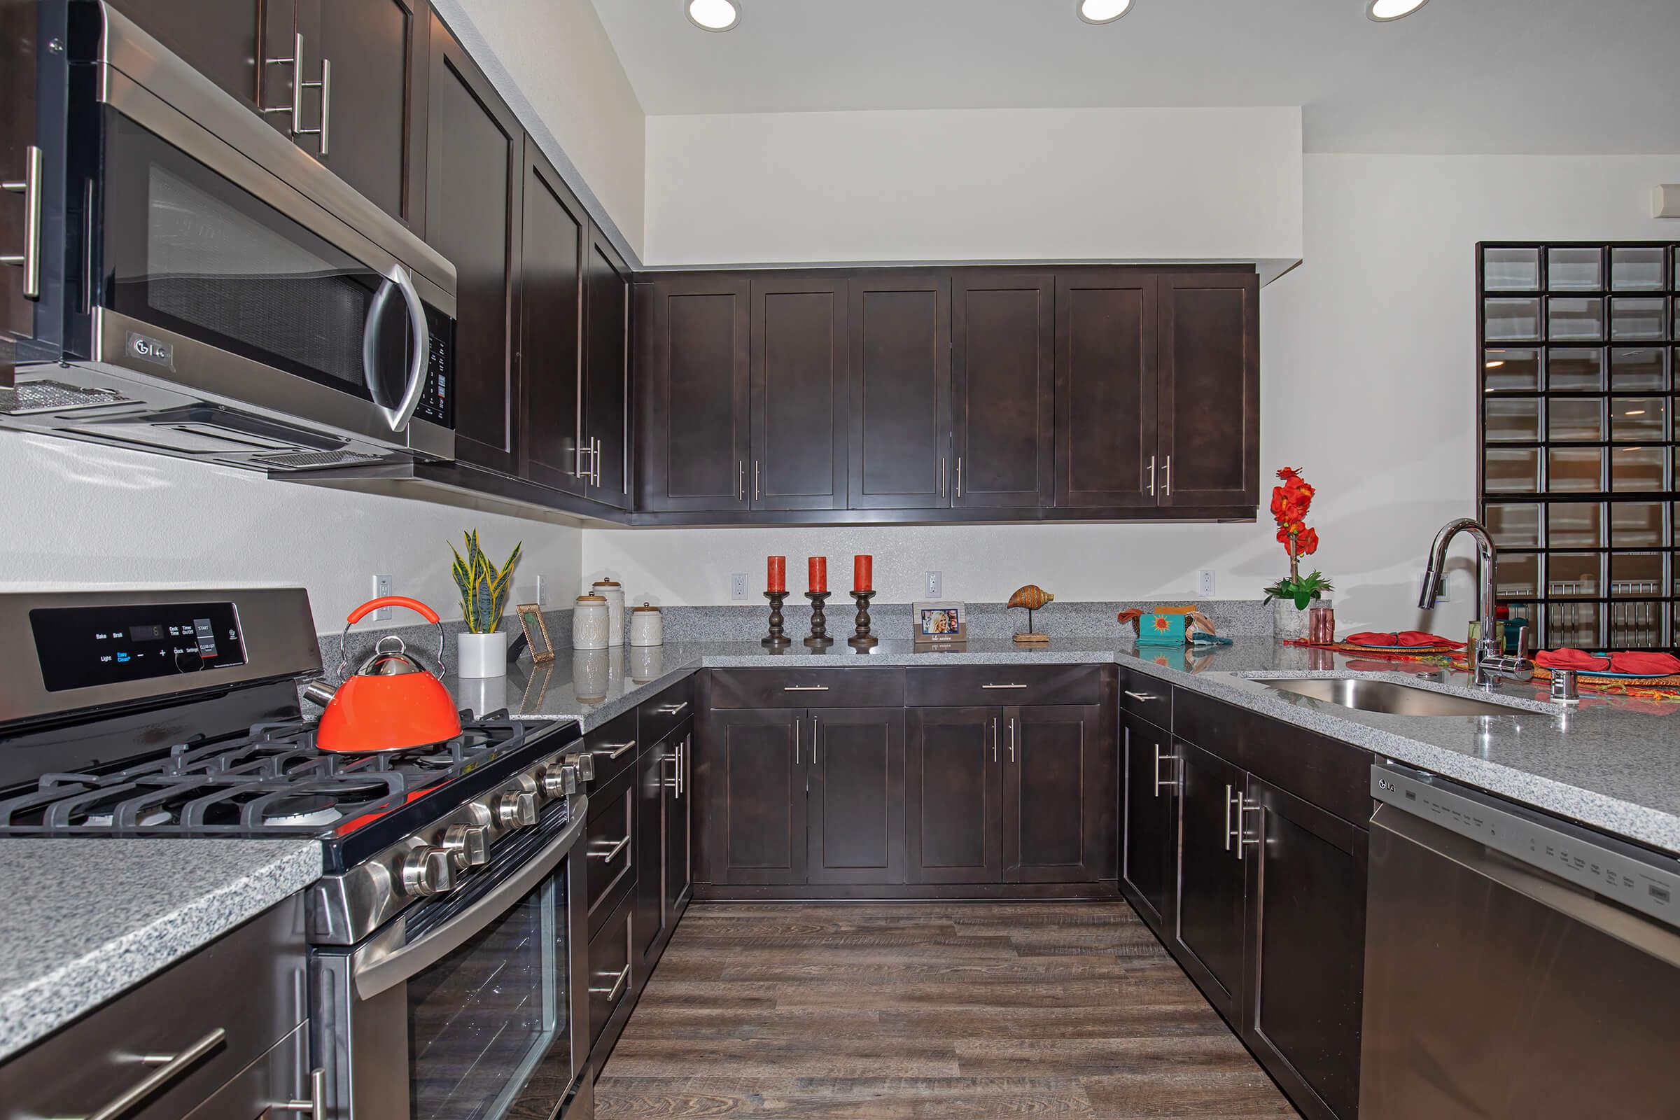

- Kitchens Include Shaker Style European Cabinets in Kona, Smoke or White Colors
- Kitchens Include White Quartz or Granite Countertops with 6-inch Backsplash
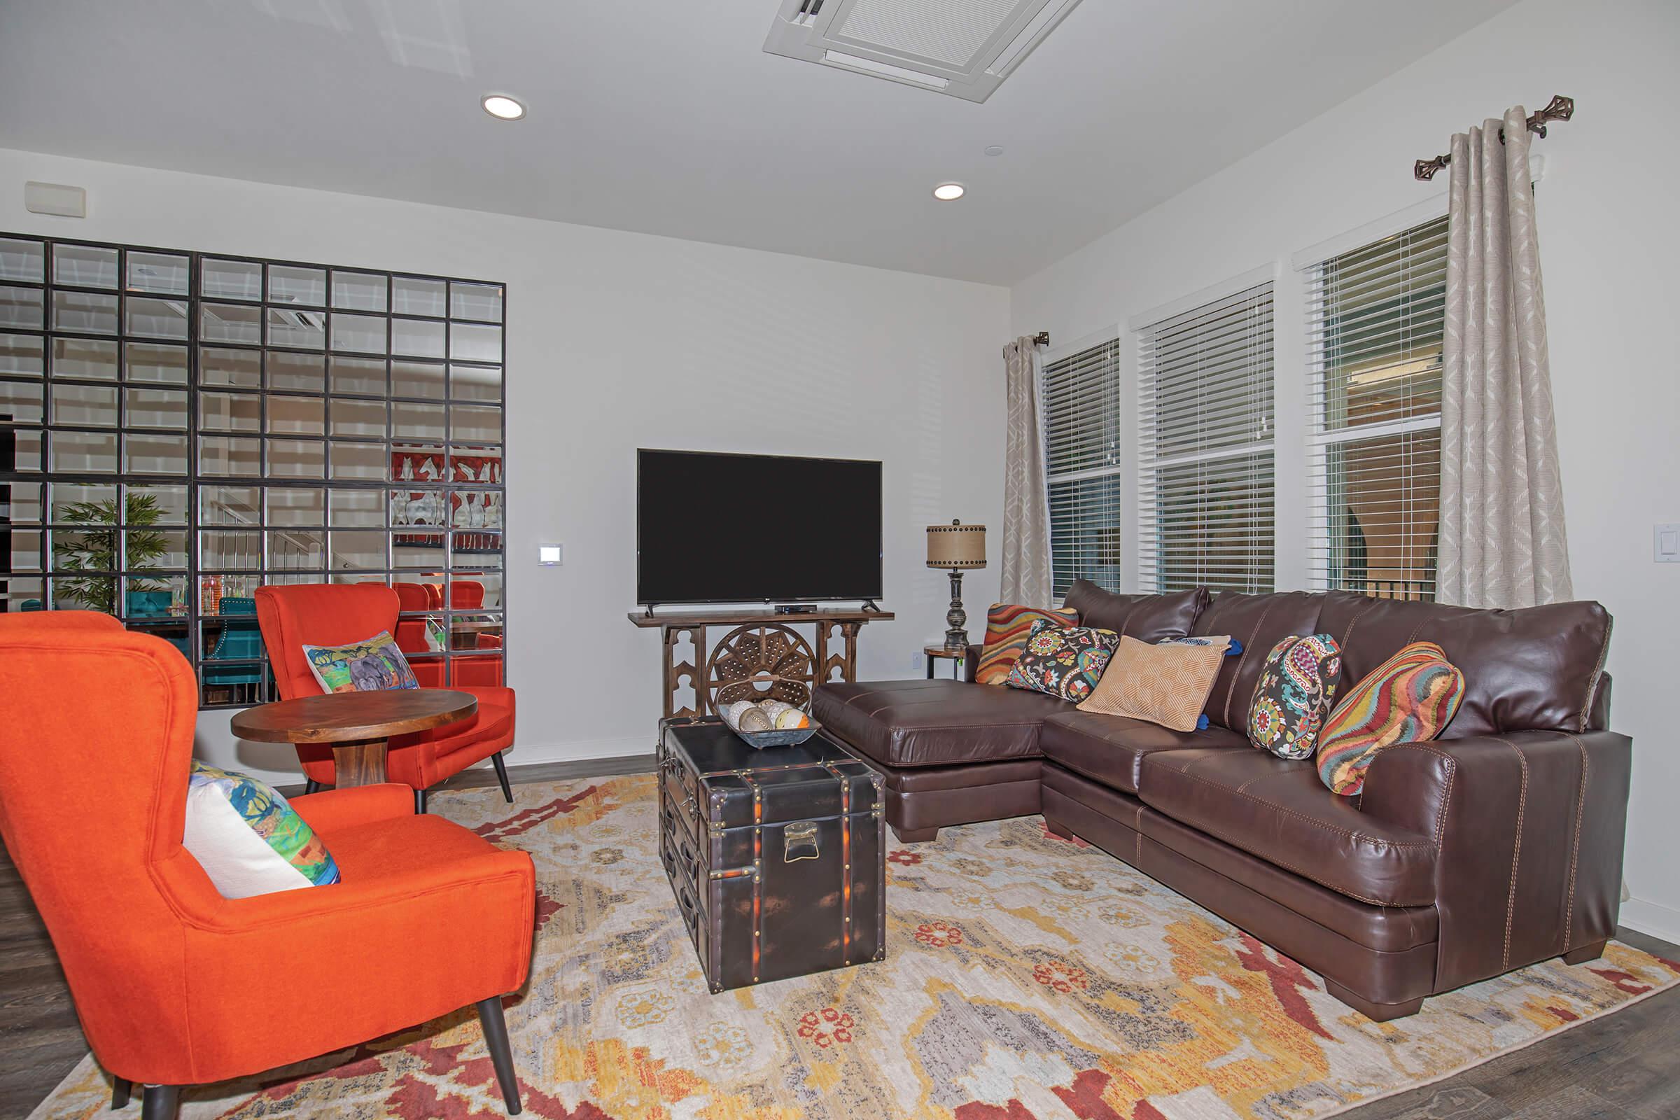
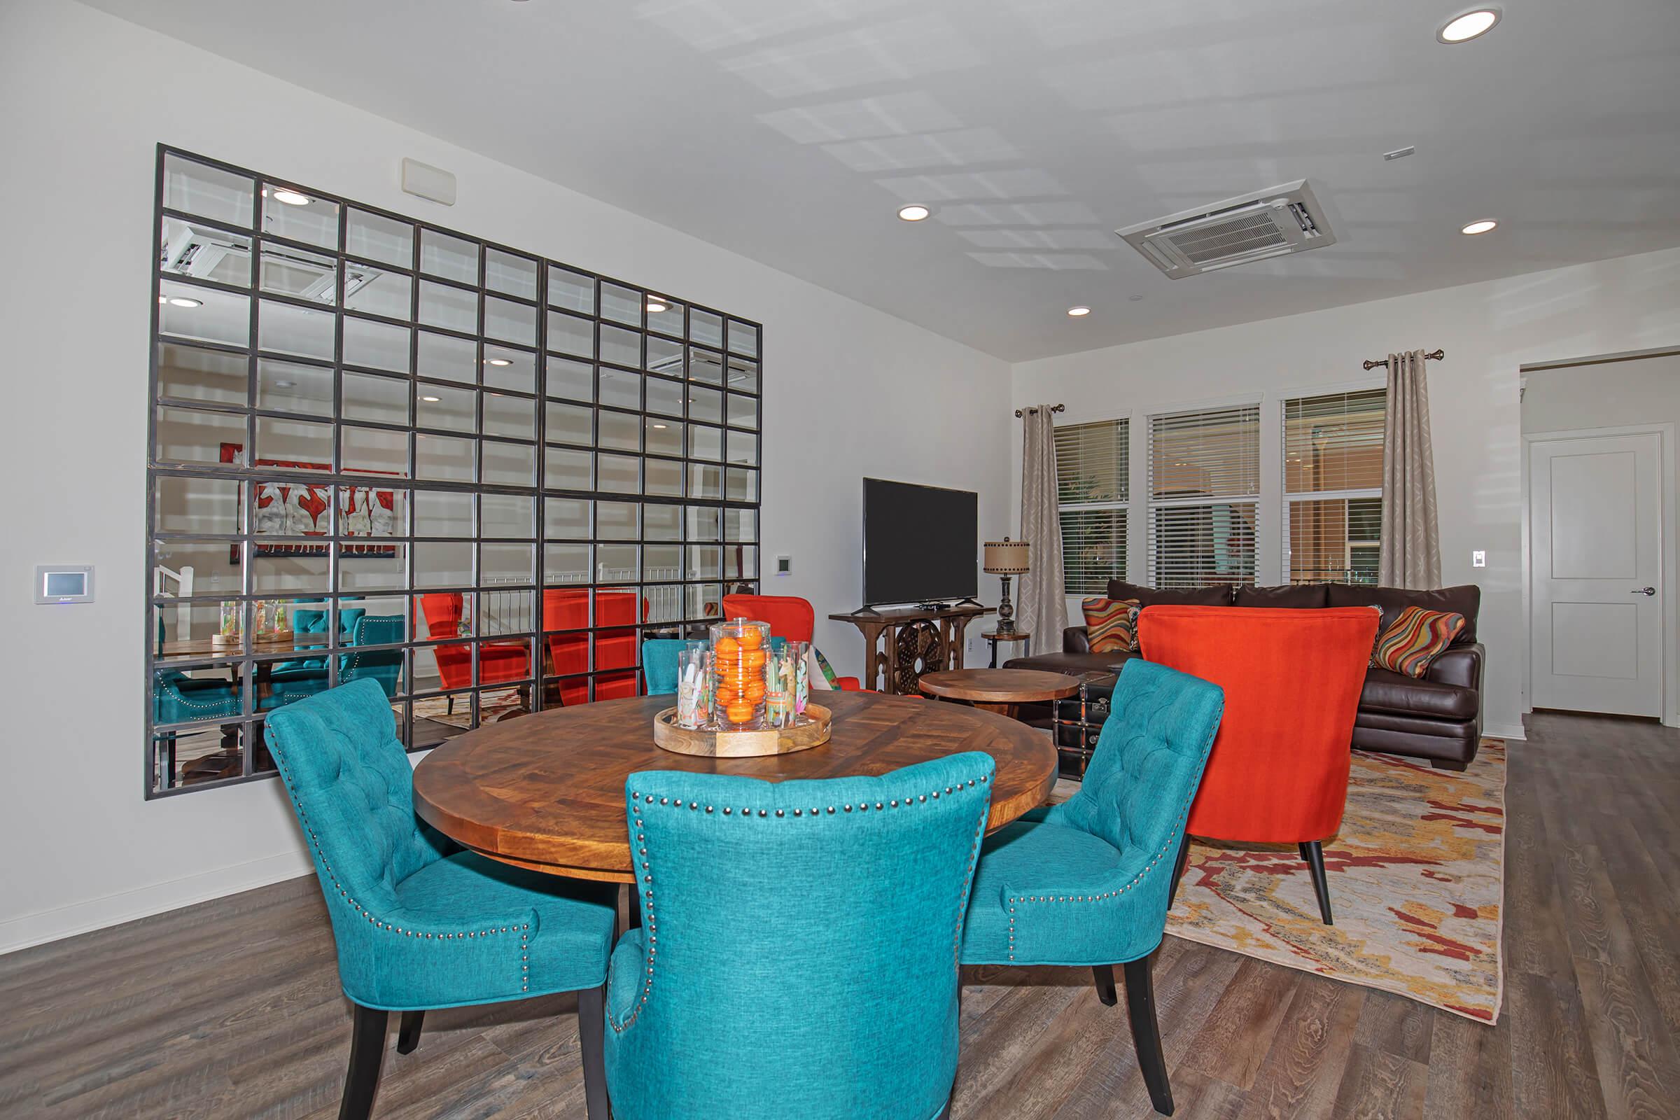
- Large California Room
- Stainless Steel Appliances including Gas Range/Oven, Microwave, and Dishwasher
- Moen Widespread Faucets
- Fiberglass Shower with Subway Tile and Seat
- High Efficiency Air Conditioning/Heater
- Single Basin Stainless Steel Sink with Single Handle Pullout Faucet and Disposal
- Tankless 96% Efficient Water Heater
* In Select Apartment Homes


Floor Plan Photos
3 Bedroom Floor Plan
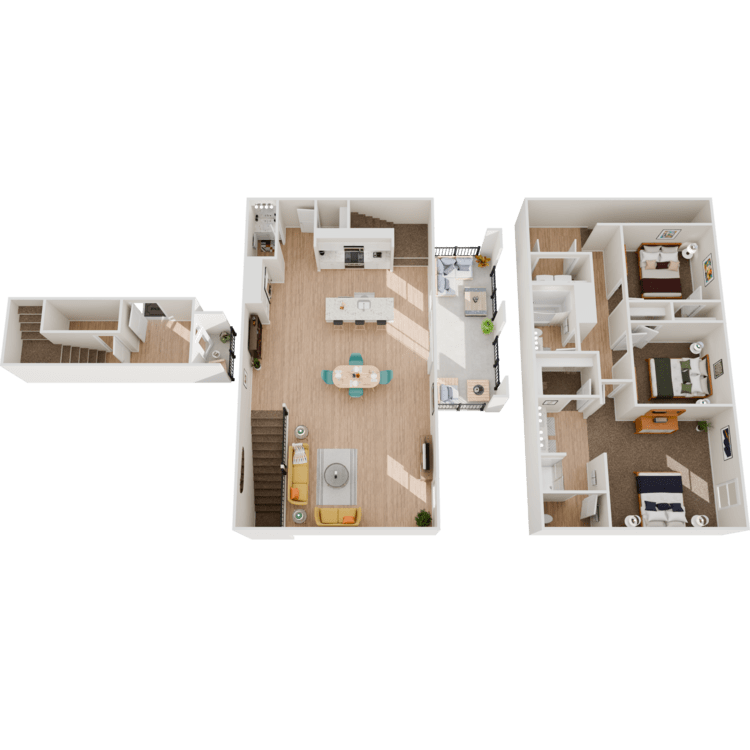
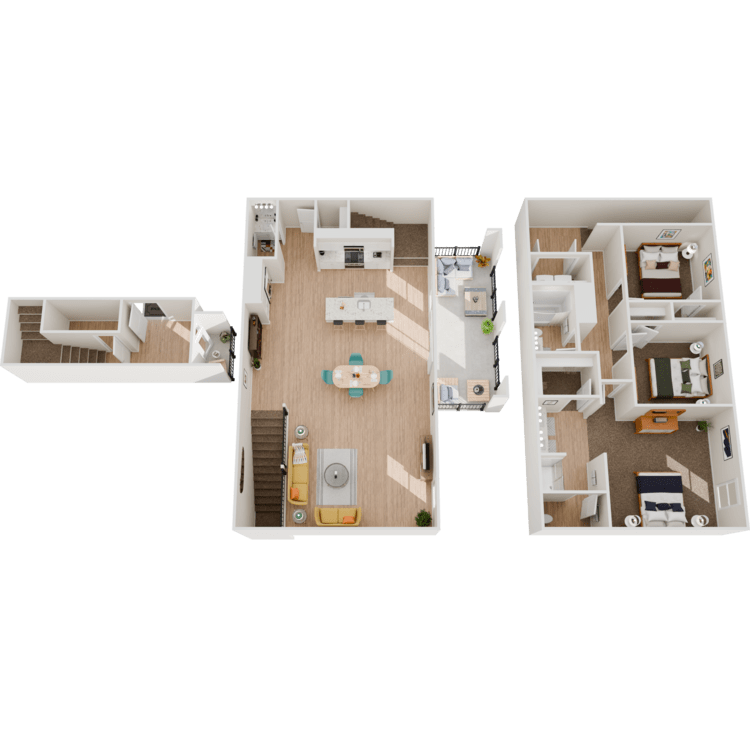
3A
Details
- Beds: 3 Bedrooms
- Baths: 2.5
- Square Feet: 1722-1838
- Rent: $3900-$3950
- Deposit: $2000 On approved credit.
Floor Plan Amenities
- 3.5-inch Baseboard Throughout
- 9-10Ft Ceilings
- Aluminum Vertical Cable Railing Balusters
- Bathrooms include Kona, Smoke, or White Cabinets
- Bathrooms include Quartz Countertops with 4-inch Backsplash
- Cat5 Structured Wiring
- Kitchens Include Shaker Style European Cabinets in Kona, Smoke or White Colors
- Kitchens Include White Quartz or Granite Countertops with 6-inch Backsplash
- Large California Room
- Stainless Steel Appliances including Gas Range/Oven, Microwave, and Dishwasher
- Fiberglass Shower with Subway Tile and Seat
- Moen Widespread Faucets
- High Efficiency Air Conditioning/Heater
- Single Basin Stainless Steel Sink with Single Handle Pullout Faucet and Disposal
- Tankless 96% Efficient Water Heater
* In Select Apartment Homes
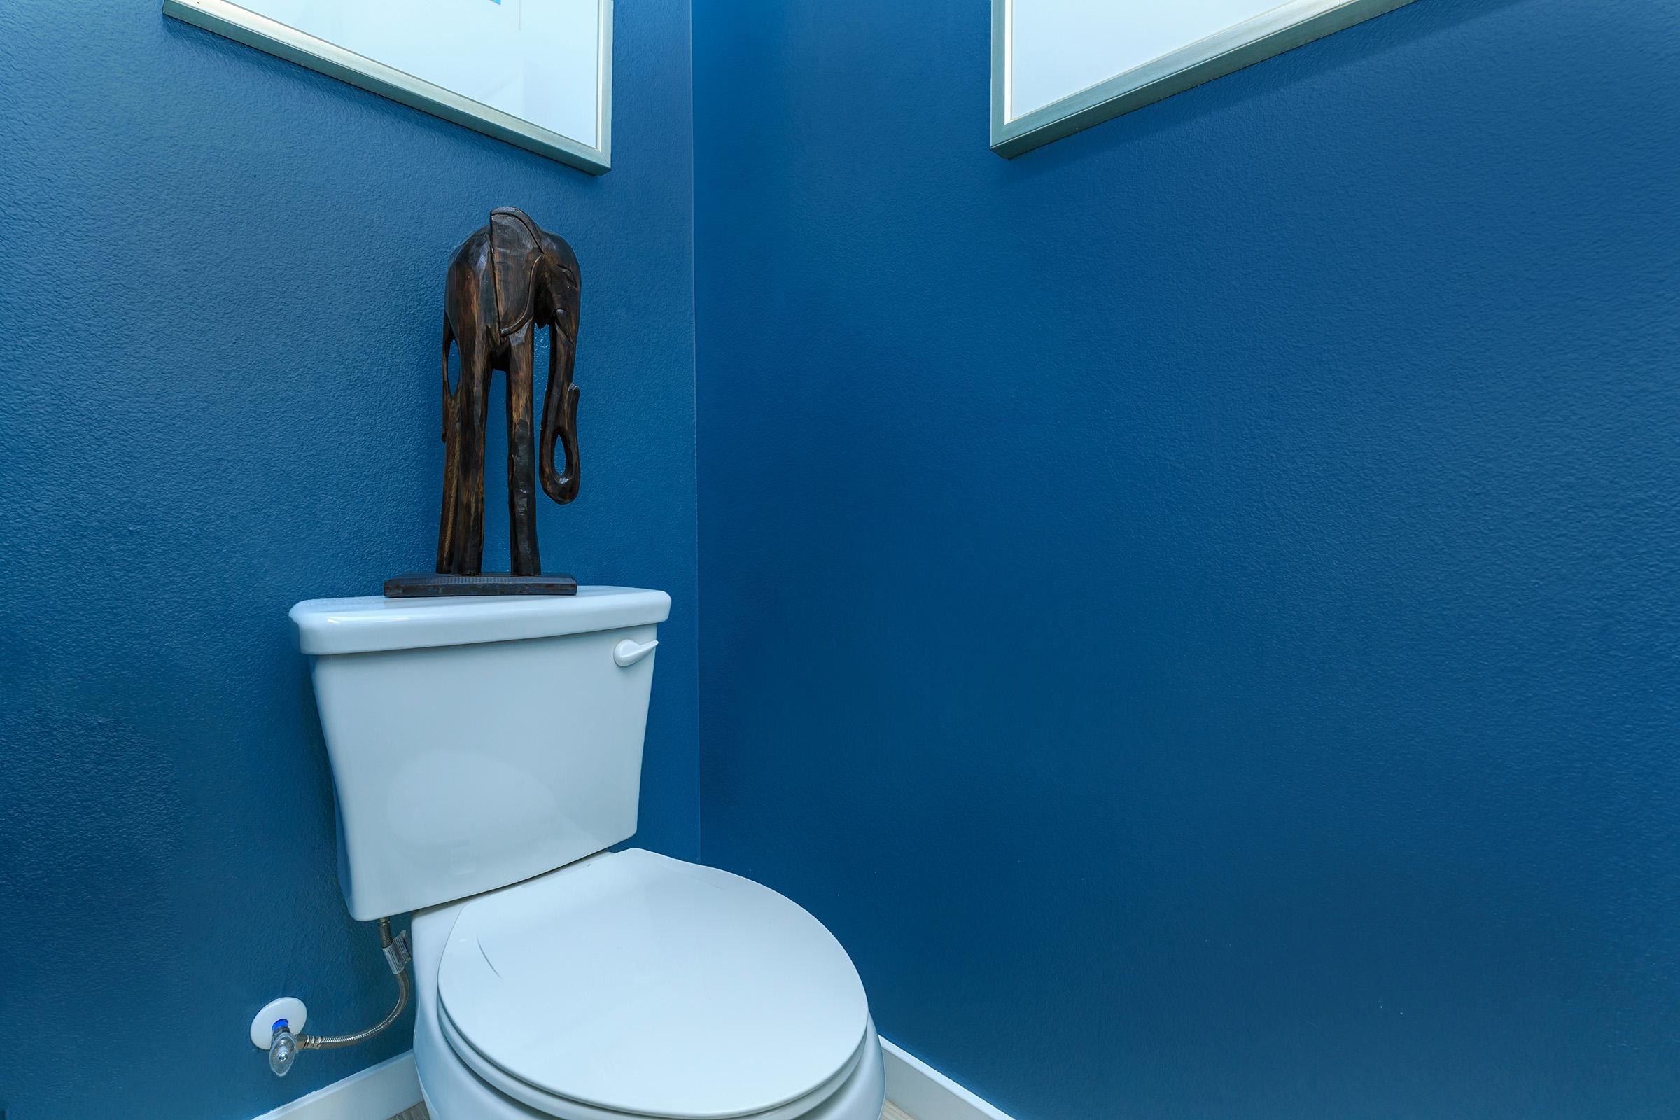


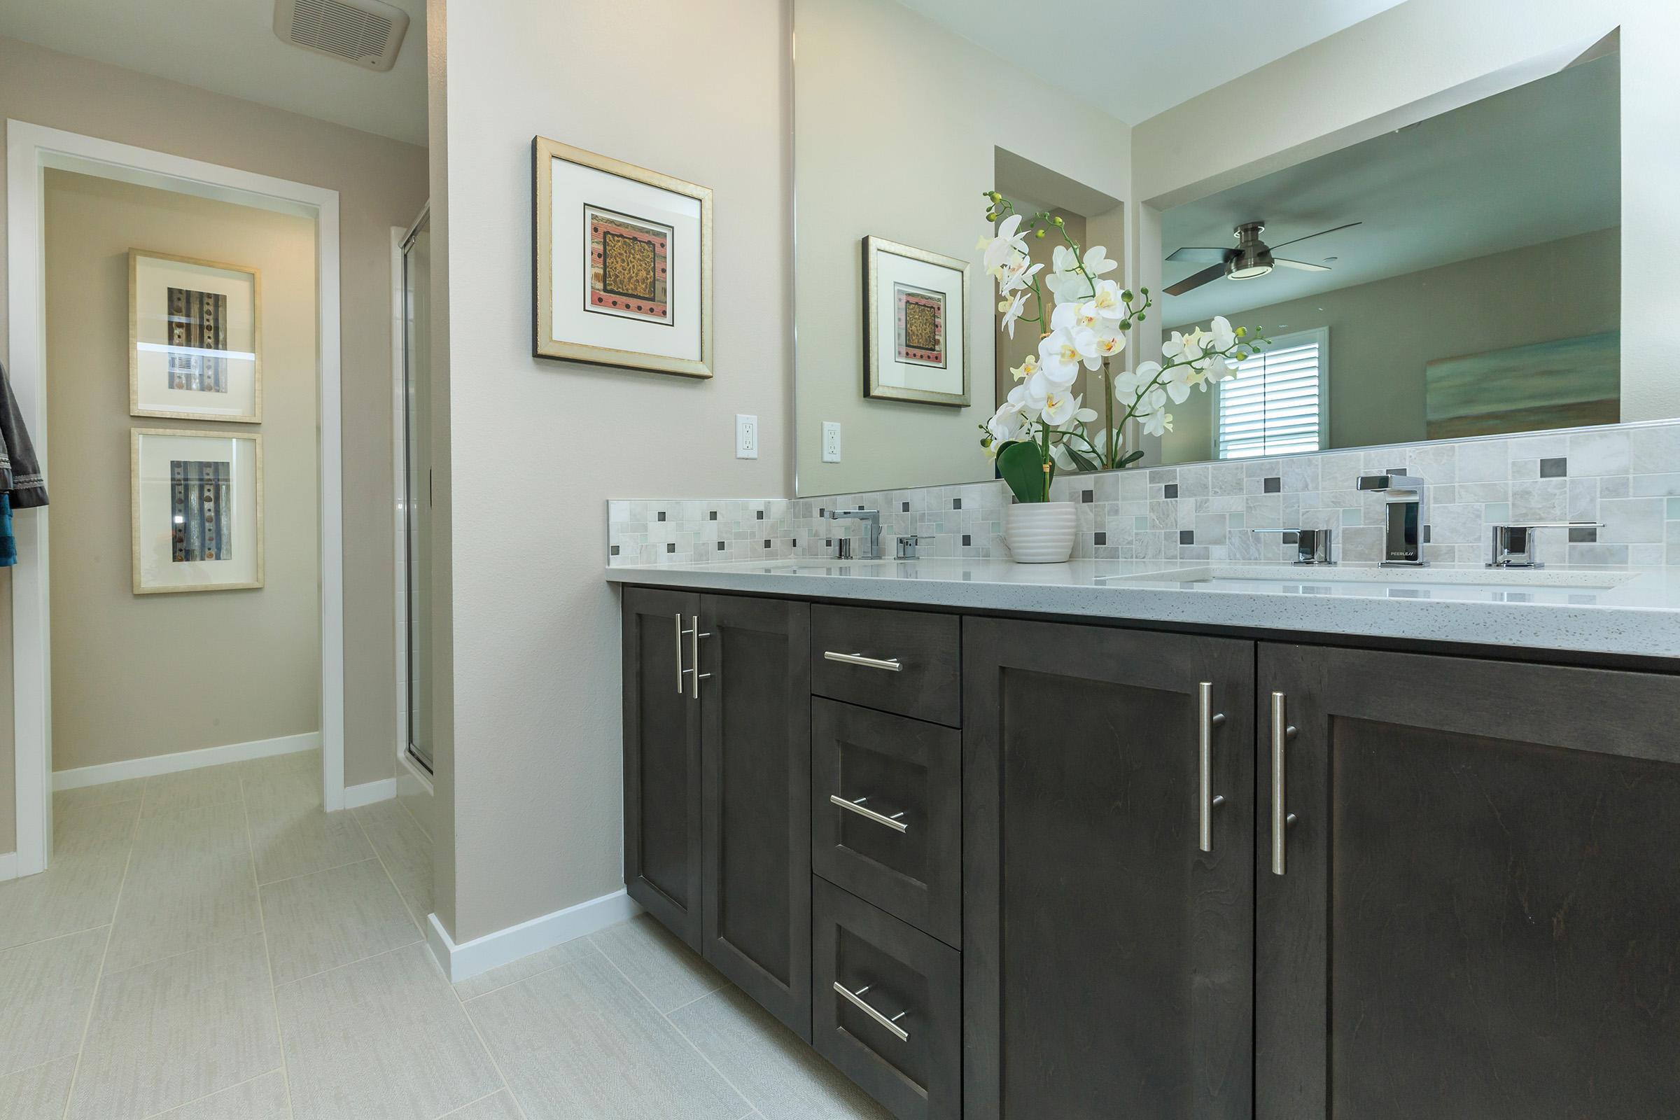
Floor Plan Photos
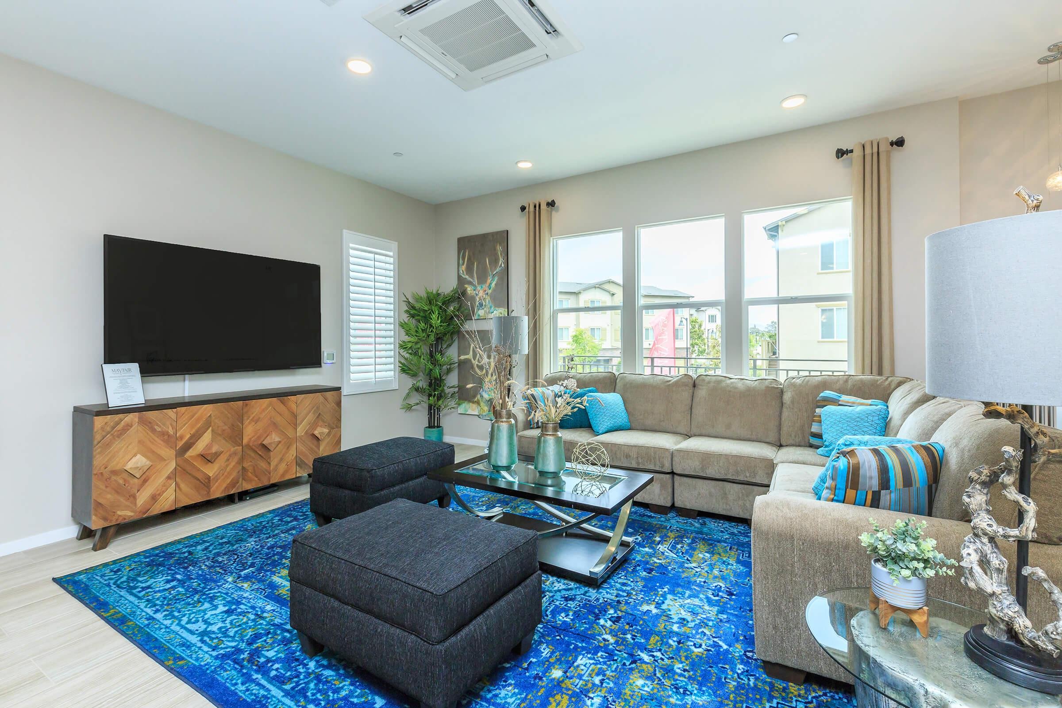
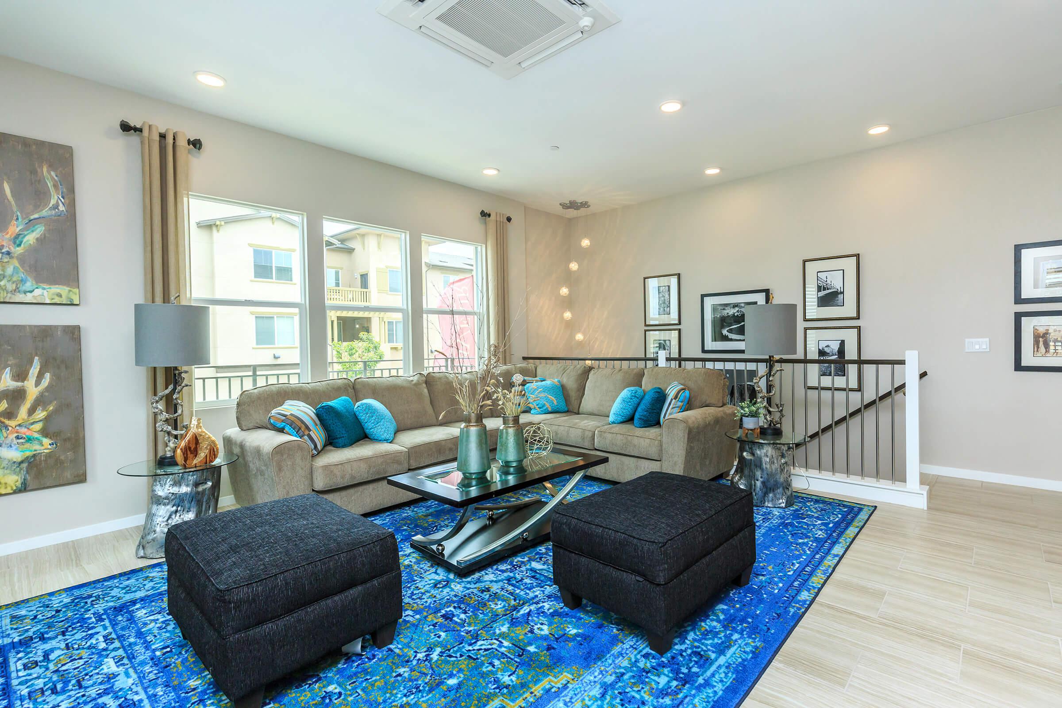



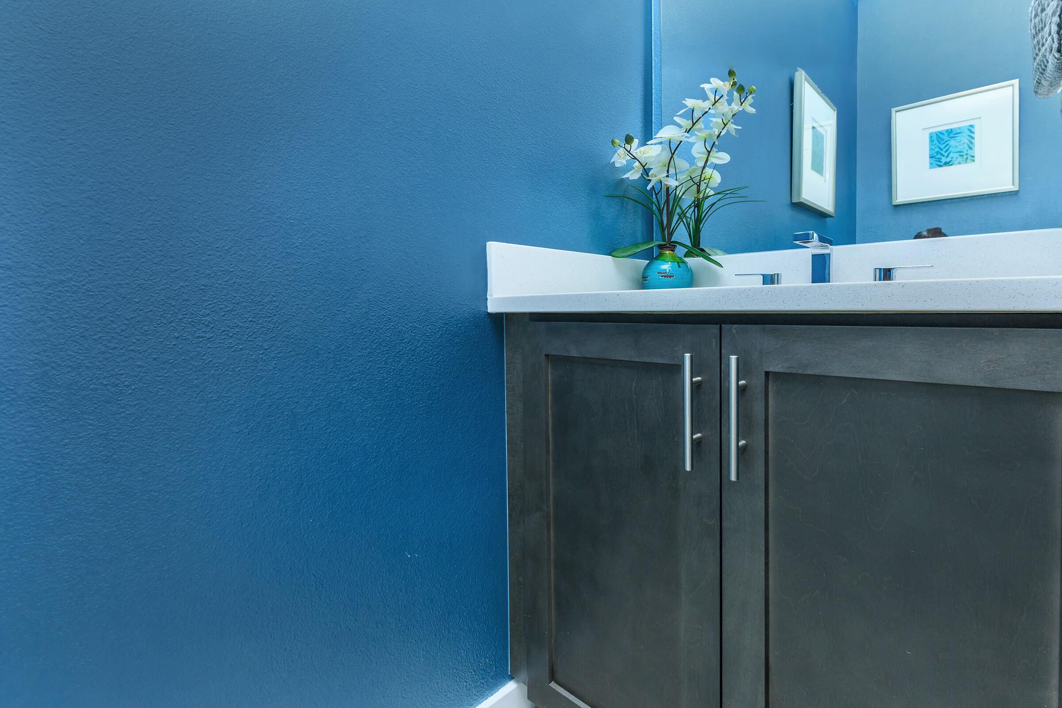

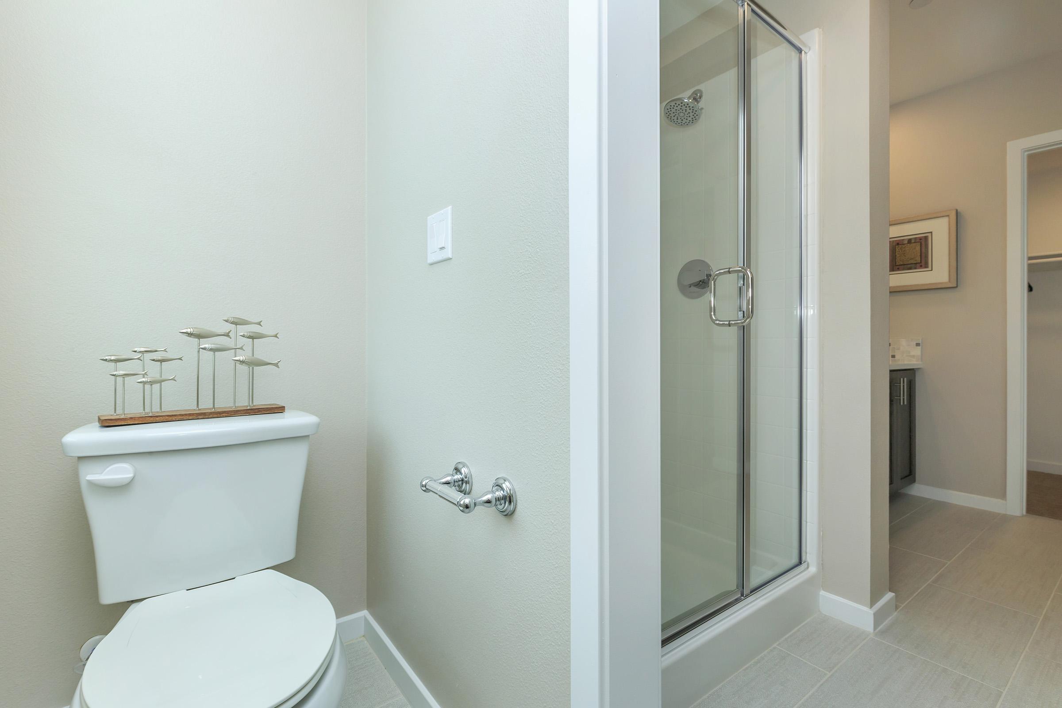
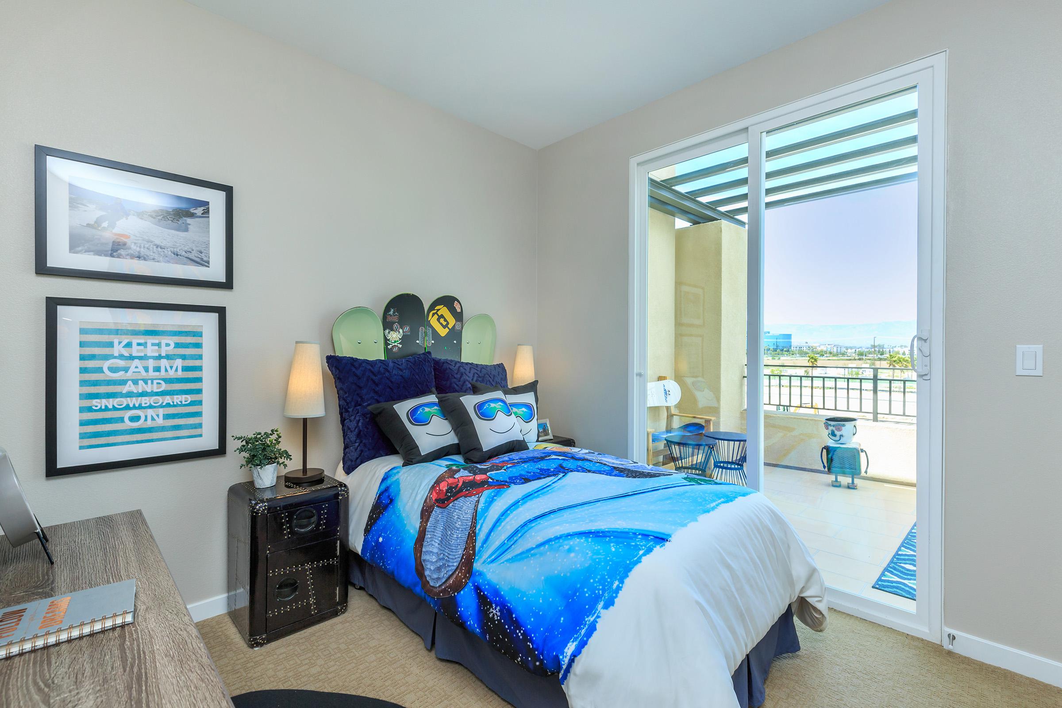

3B
Details
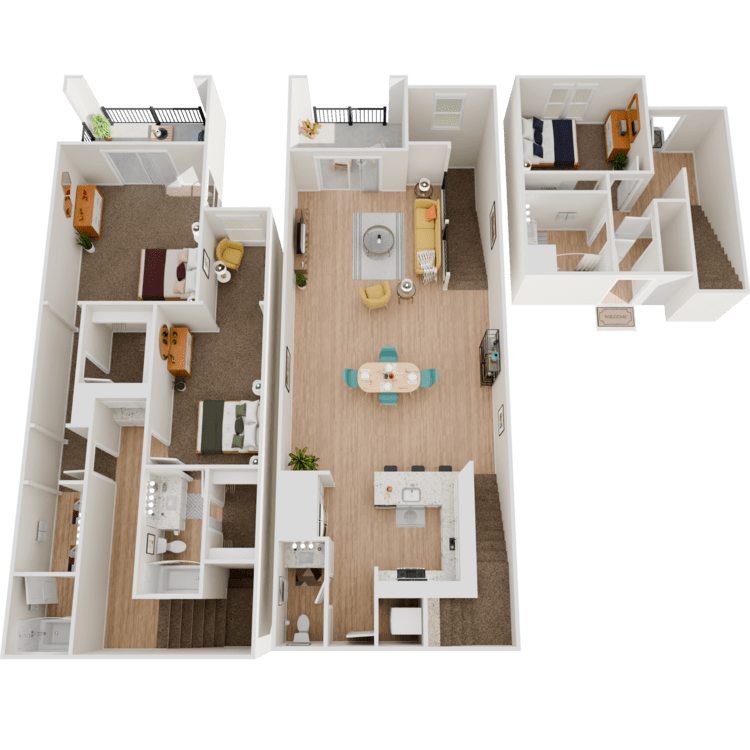
- Beds: 3 Bedrooms
- Baths: 2.5
- Square Feet: 1840
- Rent: $4150
- Deposit: $2000
Floor Plan Amenities
- 3.5-inch Baseboard Throughout
- 9-10Ft Ceilings
- Aluminum Vertical Cable Railing Balusters
- Bathrooms include Kona, Smoke, or White Cabinets
- Bathrooms include Quartz Countertops with 4-inch Backsplash
- Cat5 Structured Wiring
- Kitchens Include Shaker Style European Cabinets in Kona, Smoke or White Colors
- Kitchens Include White Quartz or Granite Countertops with 6-inch Backsplash
- Large California Room
- Stainless Steel Appliances including Gas Range/Oven, Microwave, and Dishwasher
- Fiberglass Shower with Subway Tile and Seat
- Moen Widespread Faucets
- High Efficiency Air Conditioning/Heater
- Single Basin Stainless Steel Sink with Single Handle Pullout Faucet and Disposal
- Tankless 96% Efficient Water Heater
* In Select Apartment Homes
1X Currently Unavailable
Details
- Beds: 3 Bedrooms
- Baths: 3.5
- Square Feet: 2140
- Rent: $4070
- Deposit: $2000 On approved credit.
Floor Plan Amenities
- 3.5-inch Baseboard Throughout
- 9-10Ft Ceilings
- Additional Balcony Off Main Bedroom
- Aluminum Vertical Cable Railing Balusters
- Bathrooms include Kona, Smoke, or White Cabinets
- Bathrooms include Quartz Countertops with 4-inch Backsplash
- Breakfast Bar
- Cat5 Structured Wiring
- Dual Sinks in Primary Bathroom
- Extra Storage
- Faux Wood Blinds
- Secure Indoor Parking Spaces Adjacent to Home
- Kitchens Include Shaker Style European Cabinets in Kona, Smoke or White Colors
- Kitchens Include White Quartz or Granite Countertops with 6-inch Backsplash
- Large California Room
- Stainless Steel Appliances including Gas Range/Oven, Microwave, and Dishwasher
- Luxury Vinyl Plank Flooring
- Fiberglass Shower with Subway Tile and Seat
- Moen Widespread Faucets
- High Efficiency Air Conditioning/Heater
- Personal Balcony or Patio
- Single Basin Stainless Steel Sink with Single Handle Pullout Faucet and Disposal
- Tankless 96% Efficient Water Heater
- Walk-in Closets
- Washer and Dryer in Home
* In Select Apartment Homes
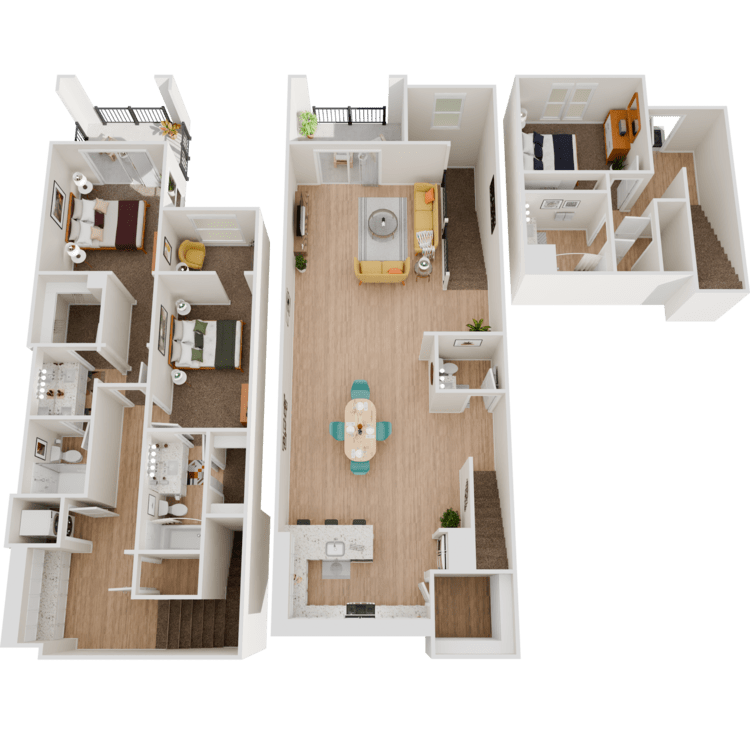
2X Currently Unavailable
Details
- Beds: 3 Bedrooms
- Baths: 3.5
- Square Feet: 2121
- Rent: $4070
- Deposit: $2000 On approved credit.
Floor Plan Amenities
- 3.5-inch Baseboard Throughout
- 9-10Ft Ceilings
- 11Ft Ceiling in Primary Bedroom
- Additional Balcony Off Main Bedroom
- Aluminum Vertical Cable Railing Balusters
- Bathrooms include Kona, Smoke, or White Cabinets
- Bathrooms include Quartz Countertops with 4-inch Backsplash
- Breakfast Bar
- Cat5 Structured Wiring
- Dual Sinks in Primary Bathroom
- Extra Storage
- Faux Wood Blinds
- Secure Indoor Parking Spaces Adjacent to Home
- Kitchens Include Shaker Style European Cabinets in Kona, Smoke or White Colors
- Kitchens Include White Quartz or Granite Countertops with 6-inch Backsplash
- Large California Room
- Stainless Steel Appliances including Gas Range/Oven, Microwave, and Dishwasher
- Luxury Vinyl Plank Flooring
- Fiberglass Shower with Subway Tile and Seat
- Moen Widespread Faucets
- High Efficiency Air Conditioning/Heater
- Walk-in Pantry
- Personal Balcony or Patio
- Single Basin Stainless Steel Sink with Single Handle Pullout Faucet and Disposal
- Tankless 96% Efficient Water Heater
- Walk-in Closets
- Washer and Dryer in Home
* In Select Apartment Homes
4 Bedroom Floor Plan
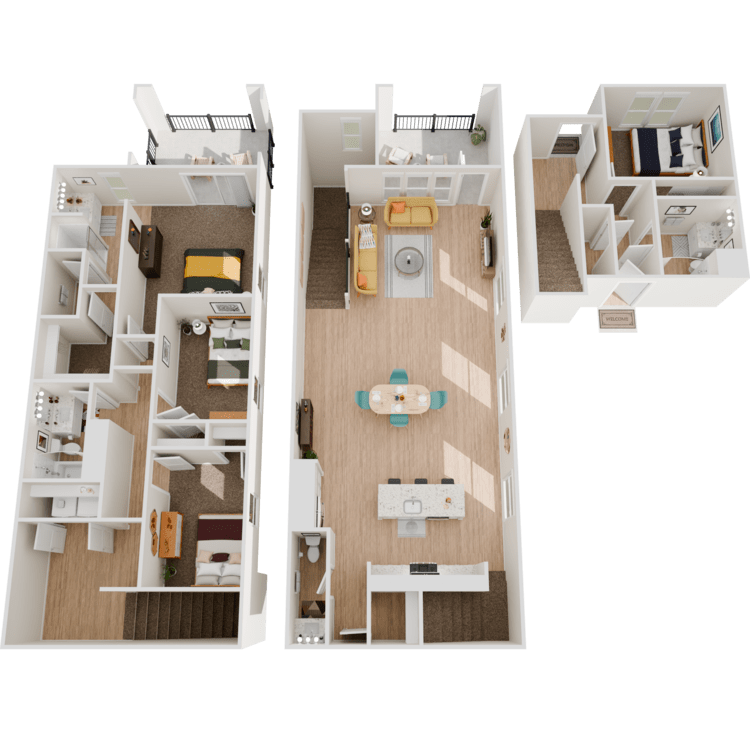
3X Currently Unavailable
Details
- Beds: 4 Bedrooms
- Baths: 3.5
- Square Feet: 2412
- Rent: $4150
- Deposit: $2000 On approved credit.
Floor Plan Amenities
- 3.5-inch Baseboard Throughout
- 9-10Ft Ceilings
- Additional Balcony Off Main Bedroom
- Aluminum Vertical Cable Railing Balusters
- Bathrooms include Kona, Smoke, or White Cabinets
- Bathrooms include Quartz Countertops with 4-inch Backsplash
- Breakfast Bar
- Cat5 Structured Wiring
- Dual Sinks in Primary Bathroom
- Extra Storage
- Faux Wood Blinds
- Secure Indoor Parking Spaces Adjacent to Home
- Kitchens Include Shaker Style European Cabinets in Kona, Smoke or White Colors
- Kitchens Include White Quartz or Granite Countertops with 6-inch Backsplash
- Large California Room
- Stainless Steel Appliances including Gas Range/Oven, Microwave, and Dishwasher
- Luxury Vinyl Plank Flooring
- Fiberglass Shower with Subway Tile and Seat
- Moen Widespread Faucets
- High Efficiency Air Conditioning/Heater
- Walk-in Pantry
- Personal Balcony or Patio
- Single Basin Stainless Steel Sink with Single Handle Pullout Faucet and Disposal
- Tankless 96% Efficient Water Heater
- Walk-in Closets
- Washer and Dryer in Home
* In Select Apartment Homes

Show Unit Location
Select a floor plan or bedroom count to view those units on the overhead view on the site map. If you need assistance finding a unit in a specific location please call us at 805-201-7134 TTY: 711.
Amenities
Explore what your community has to offer
Community Amenities
- Night Security Patrol
- Maintenance On Site
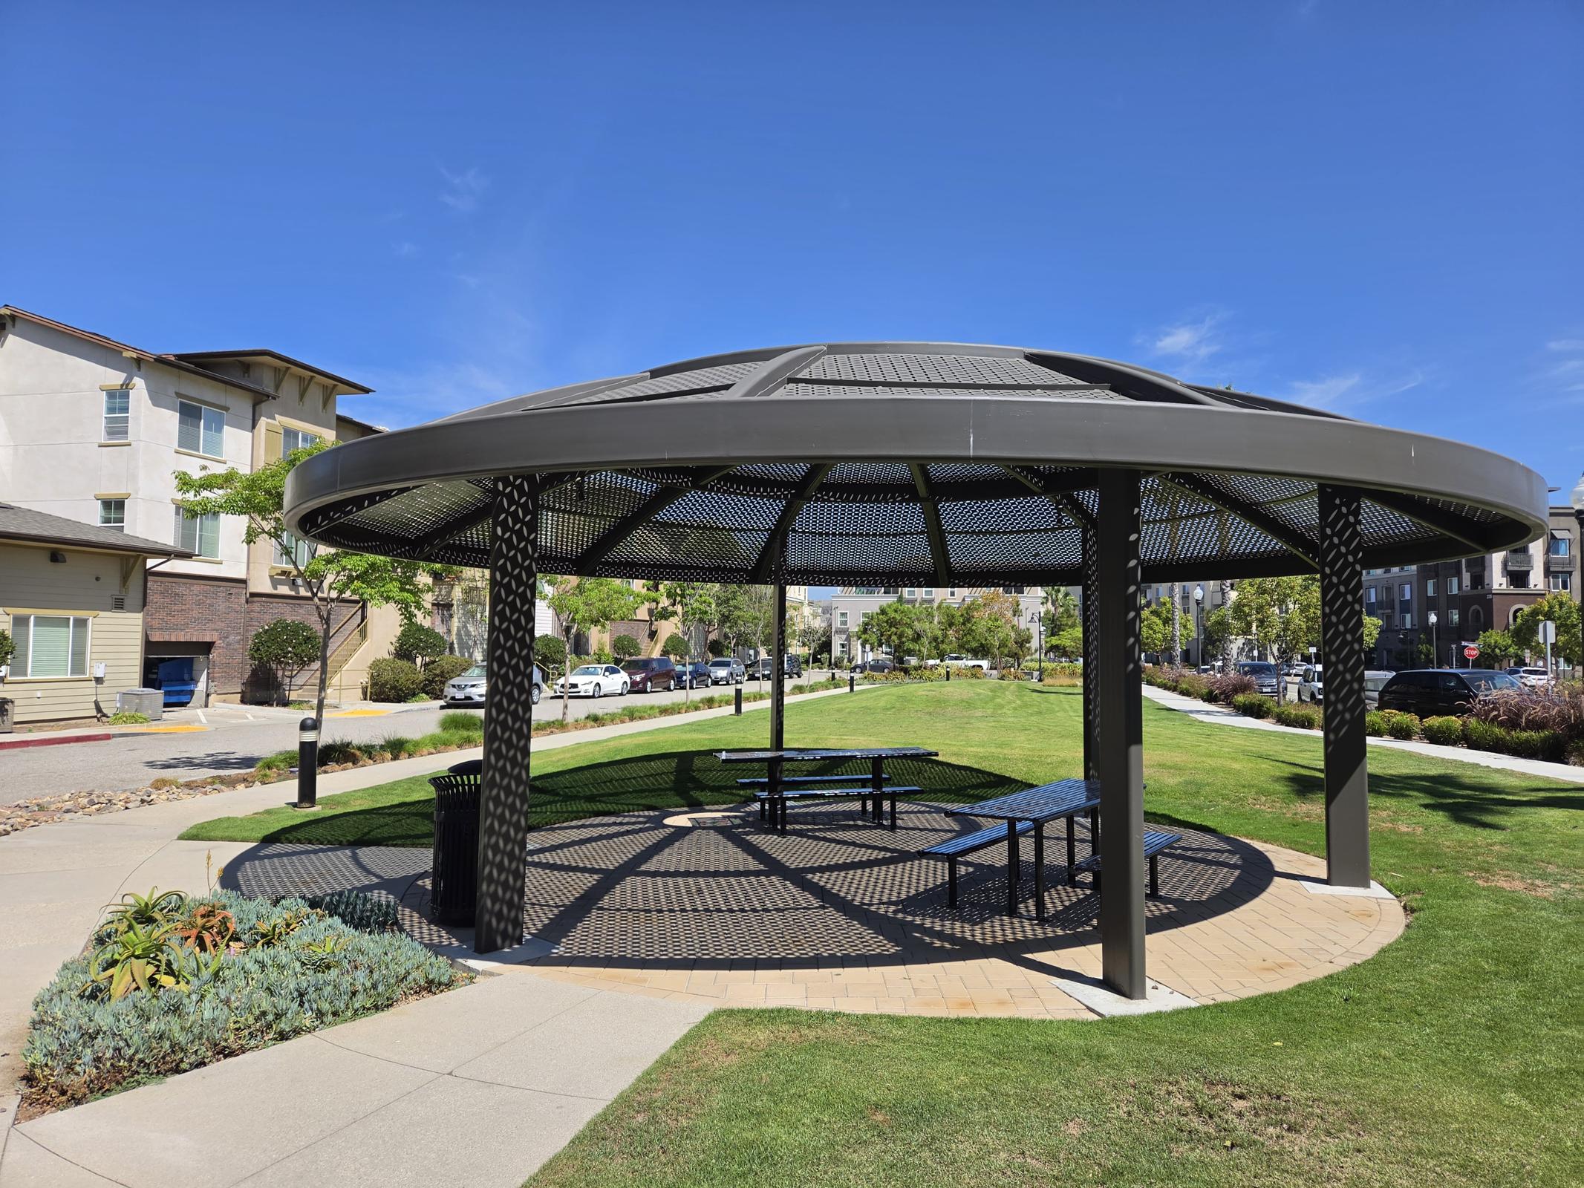
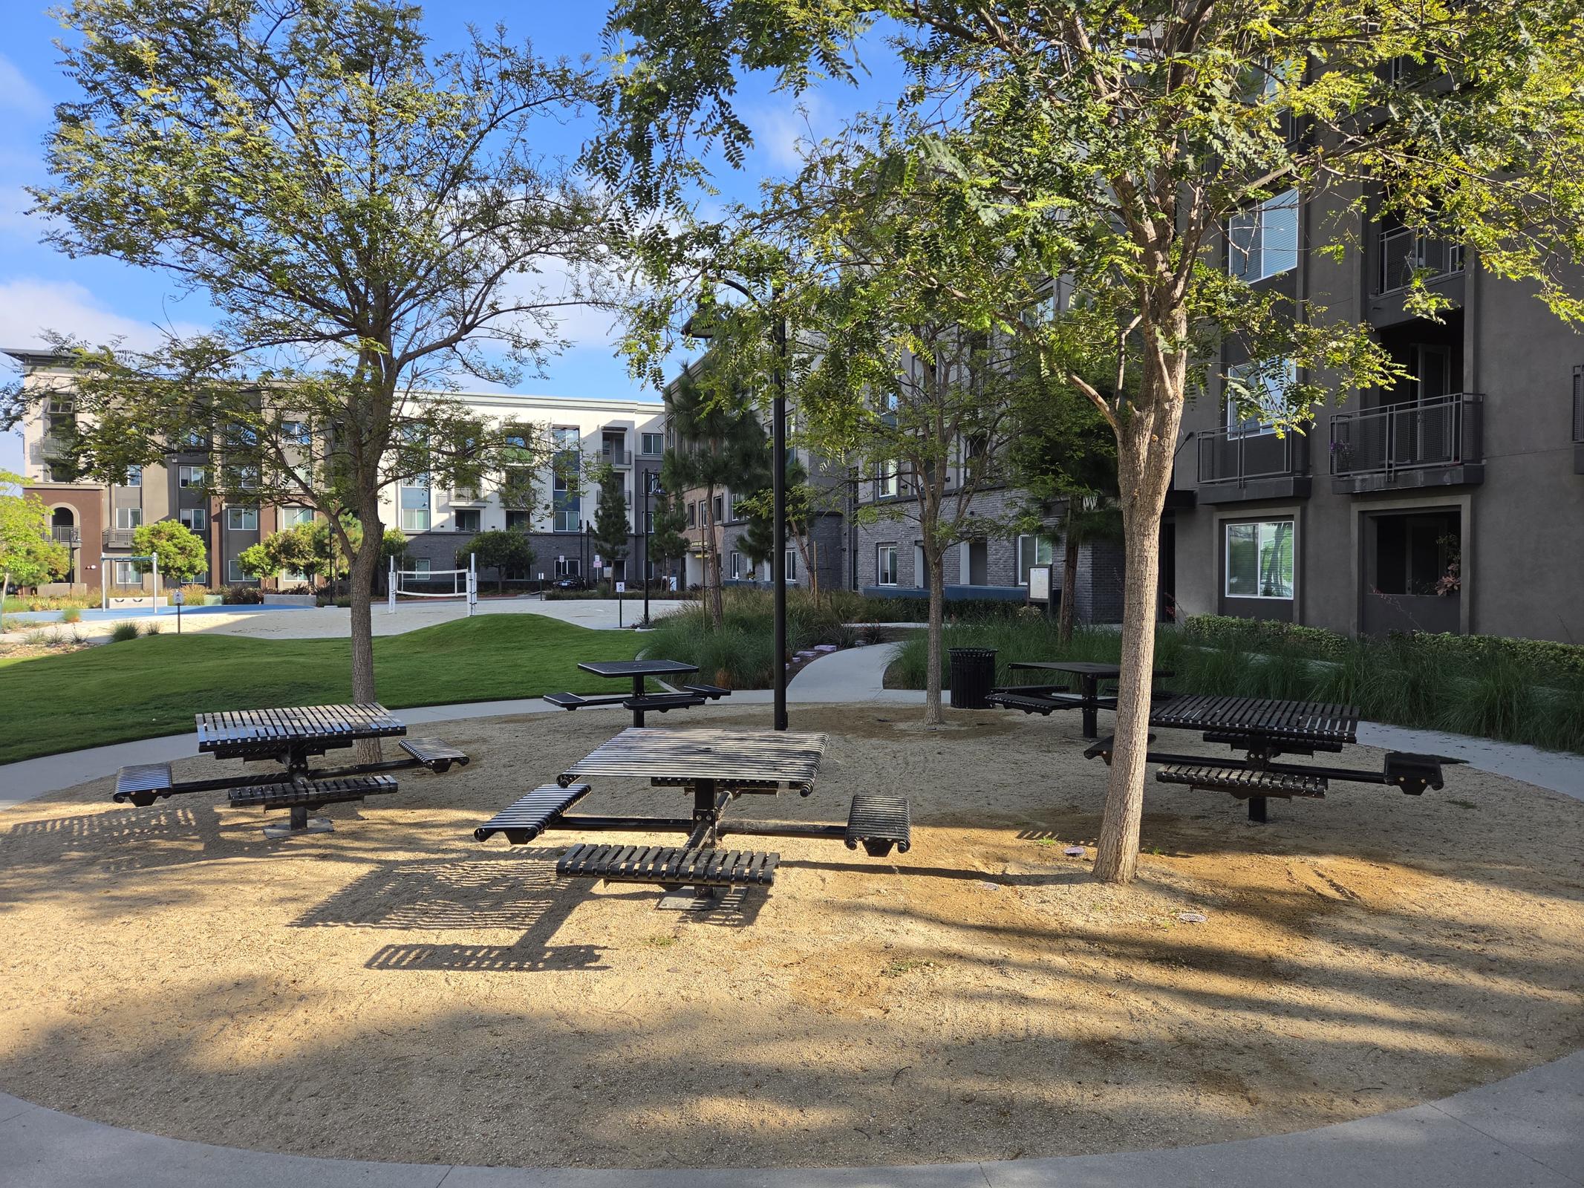
- Picnic Area with BBQ Grills
- Beach Volleyball Court
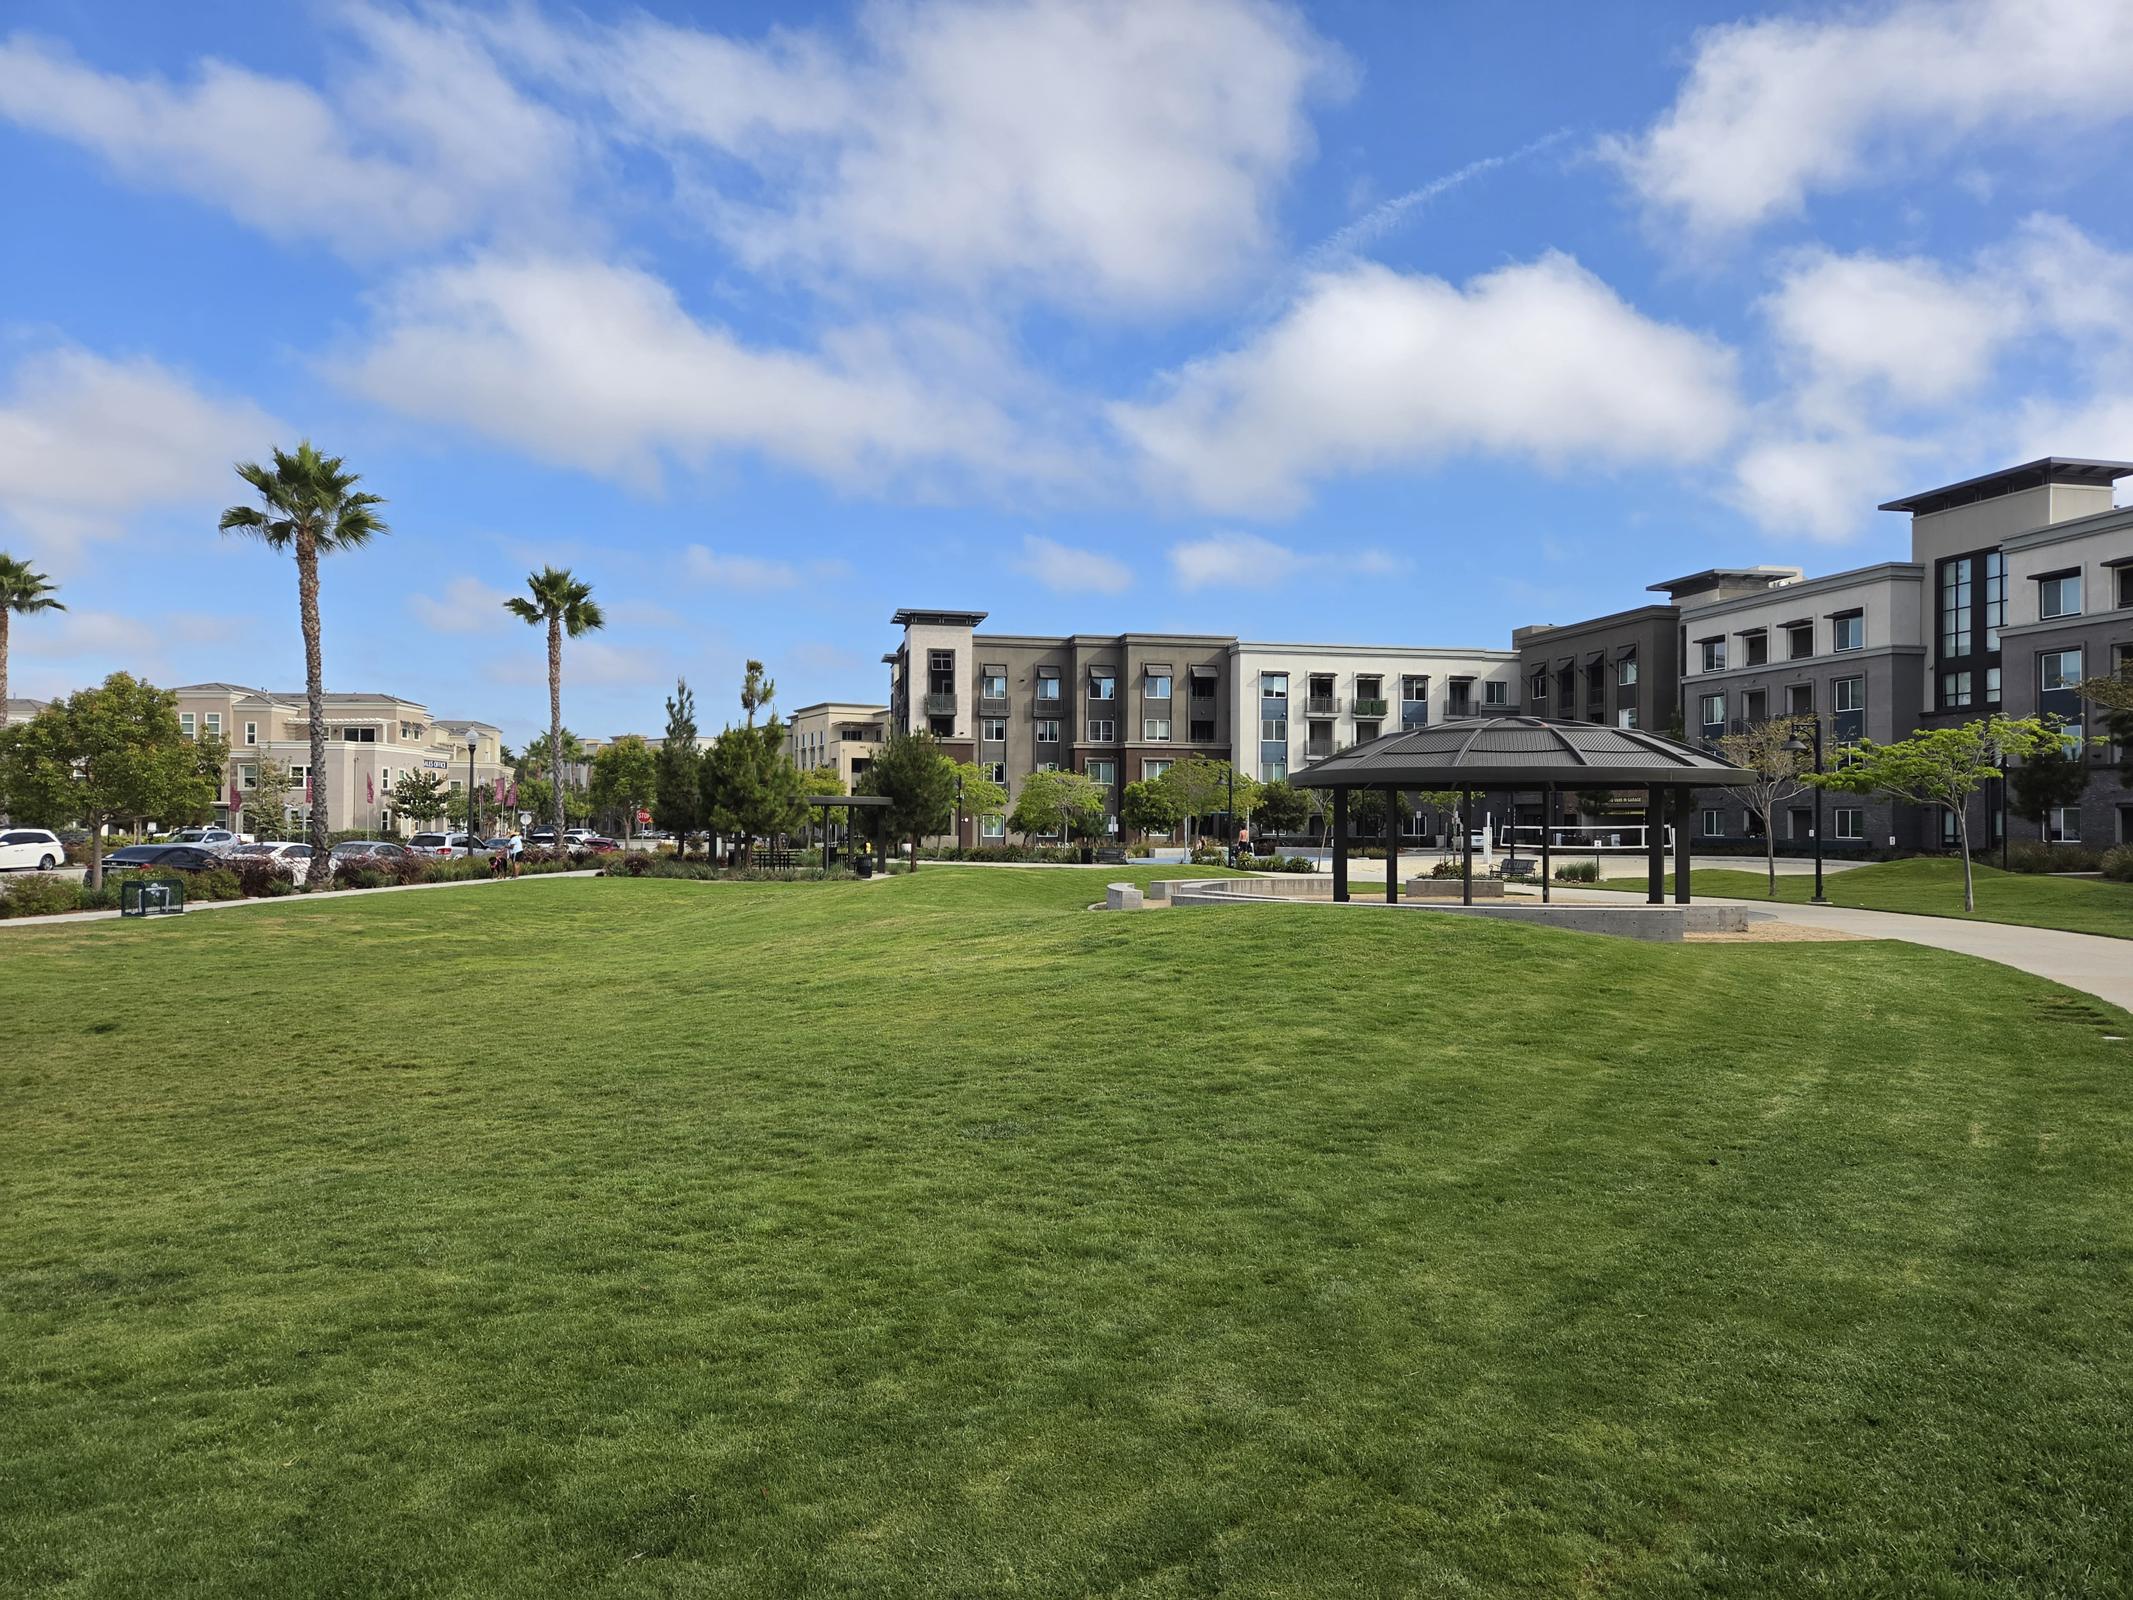
- Playground & Parks
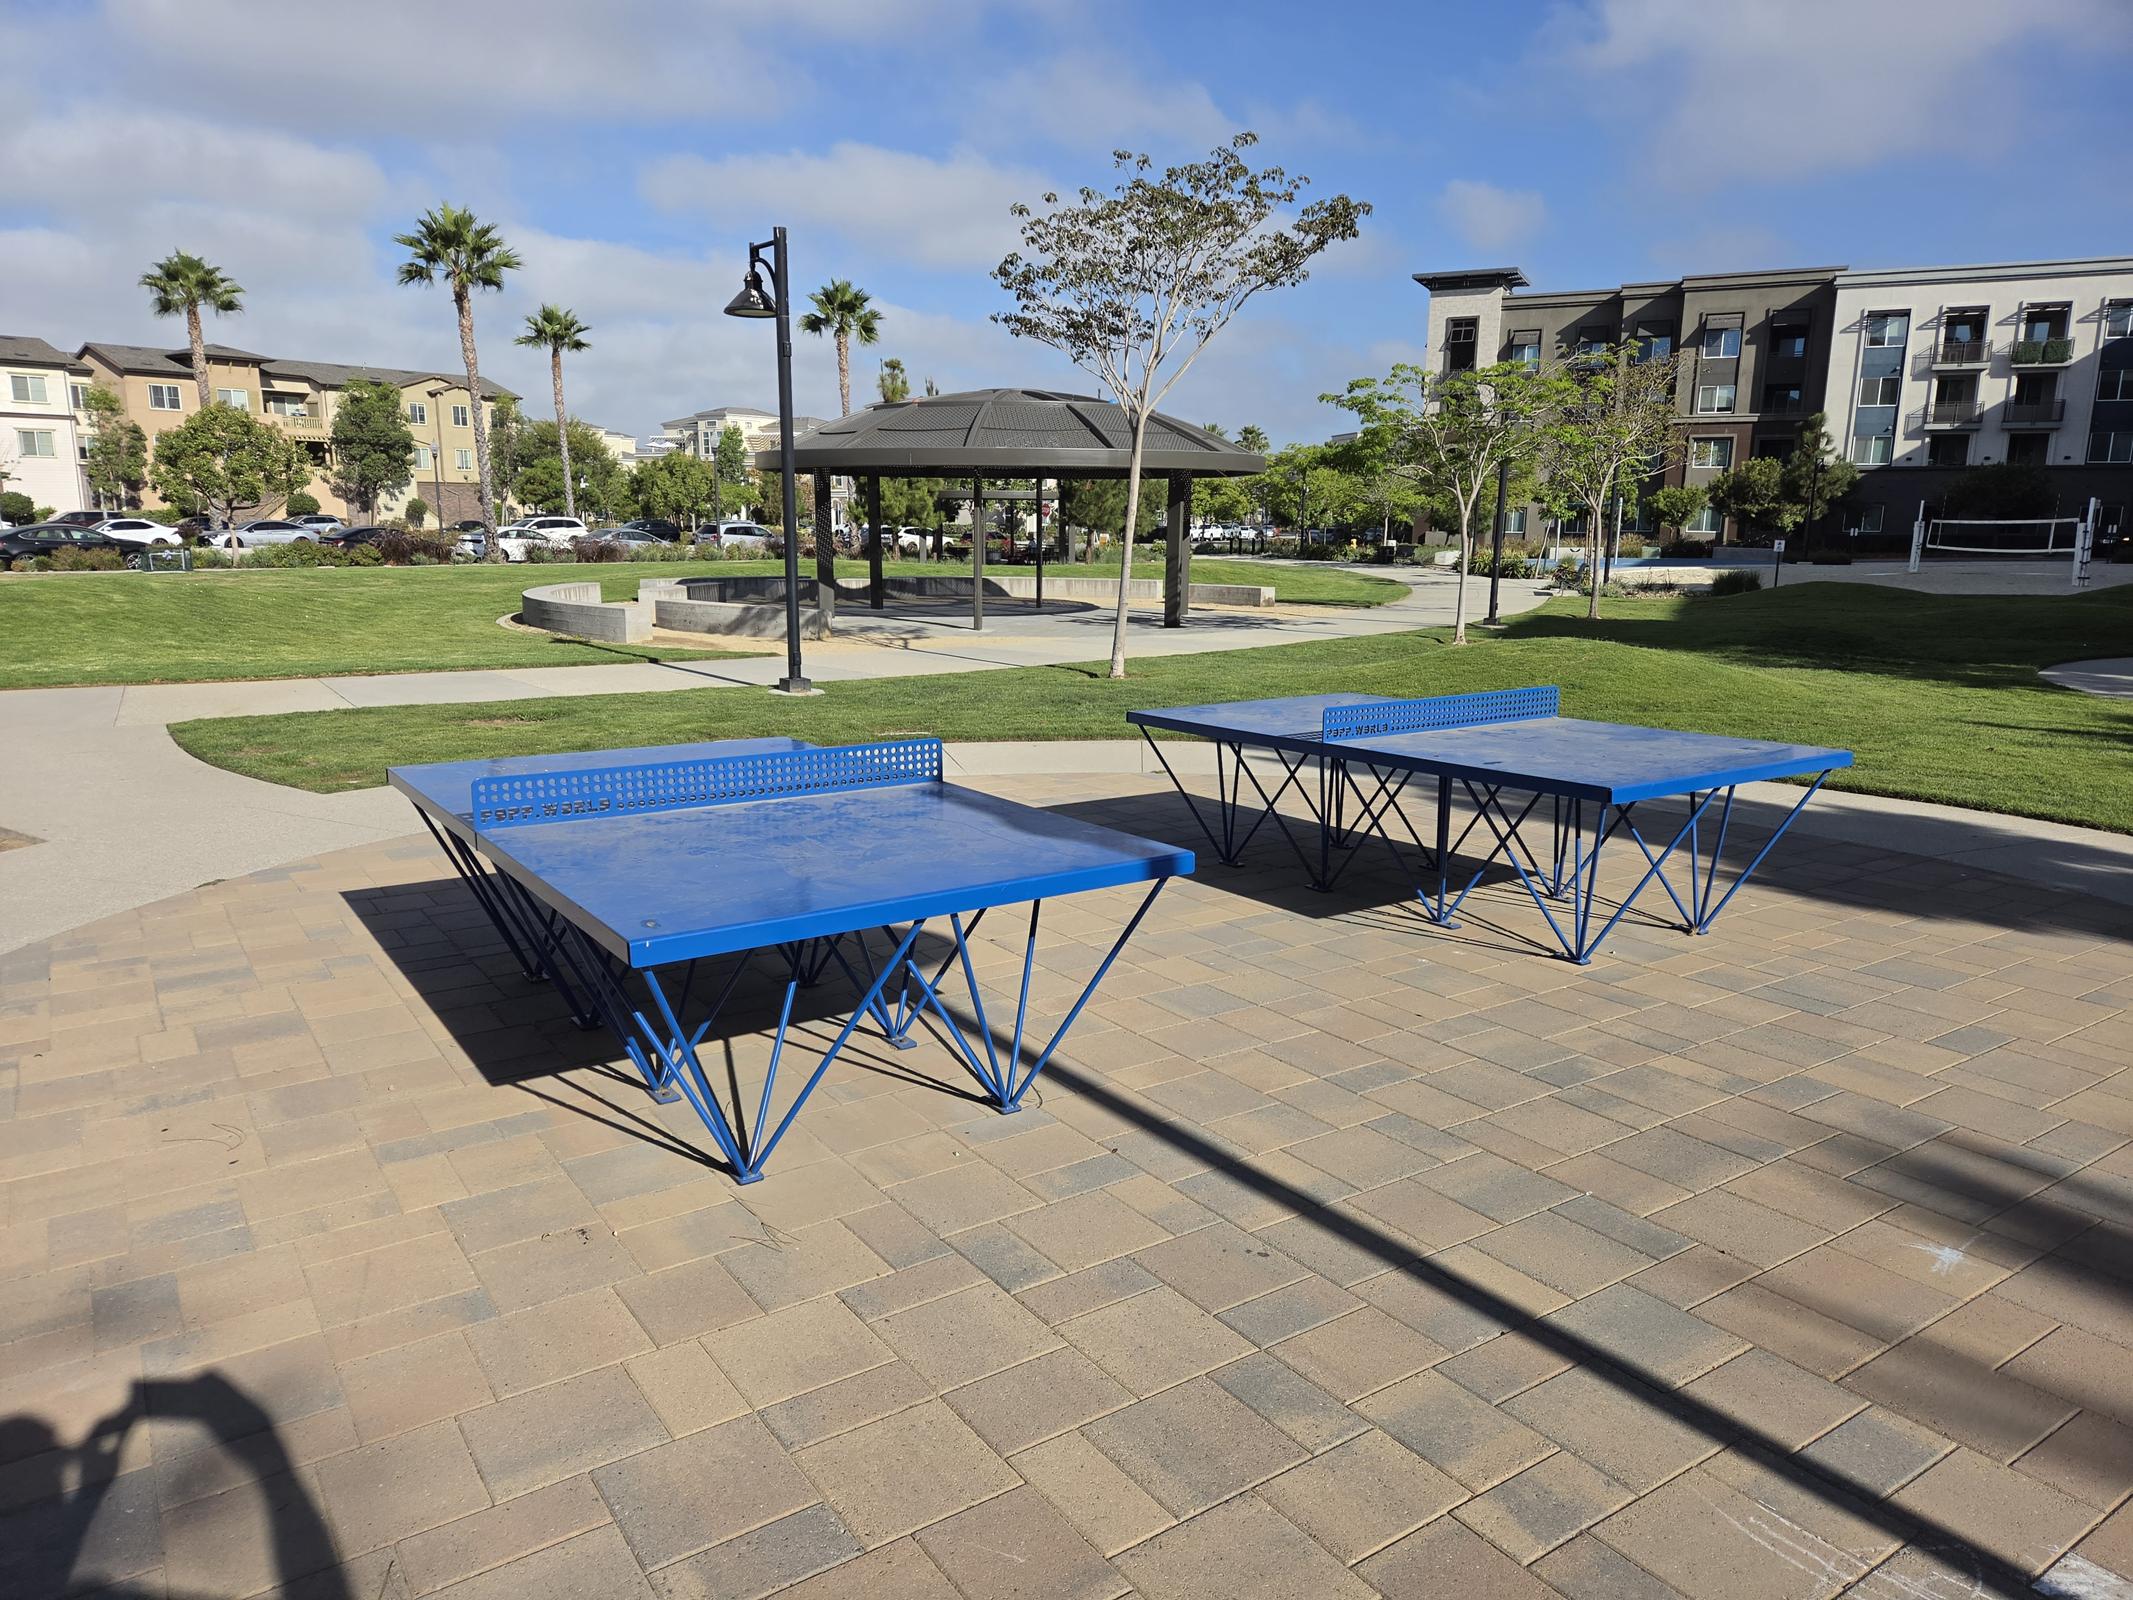
- Outdoor Ping-Pong Tables
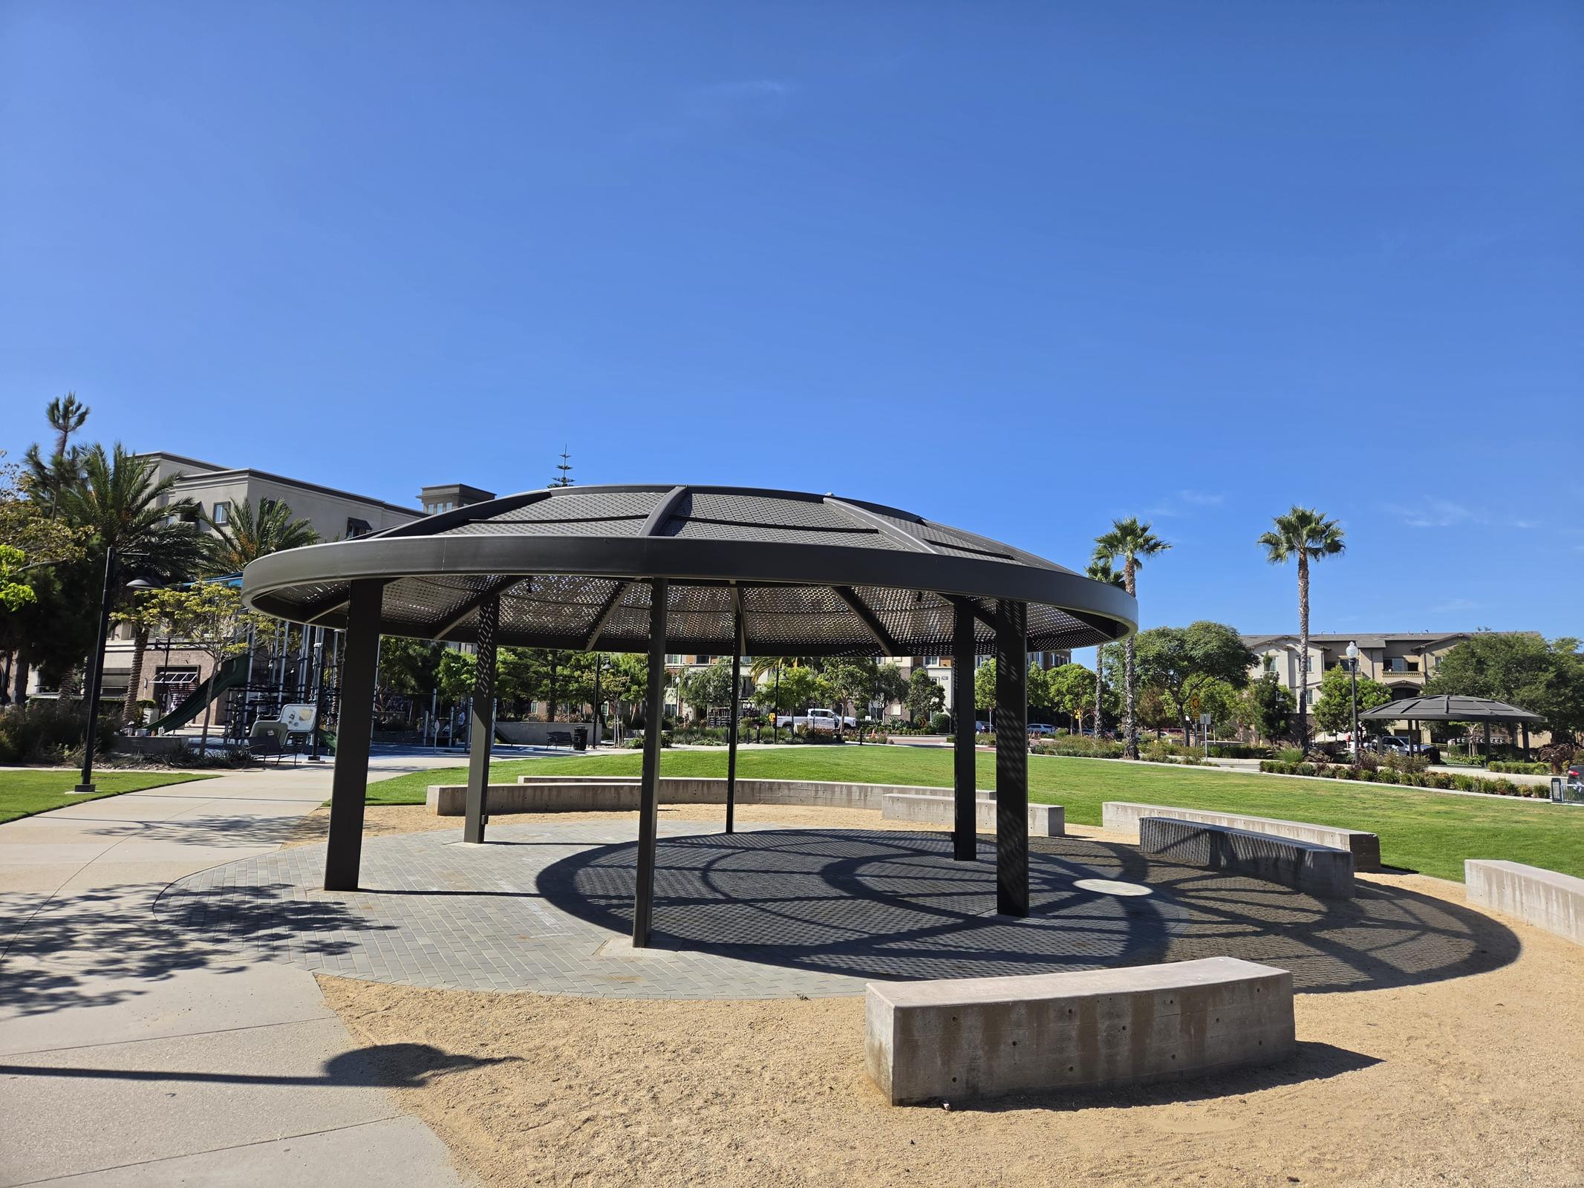
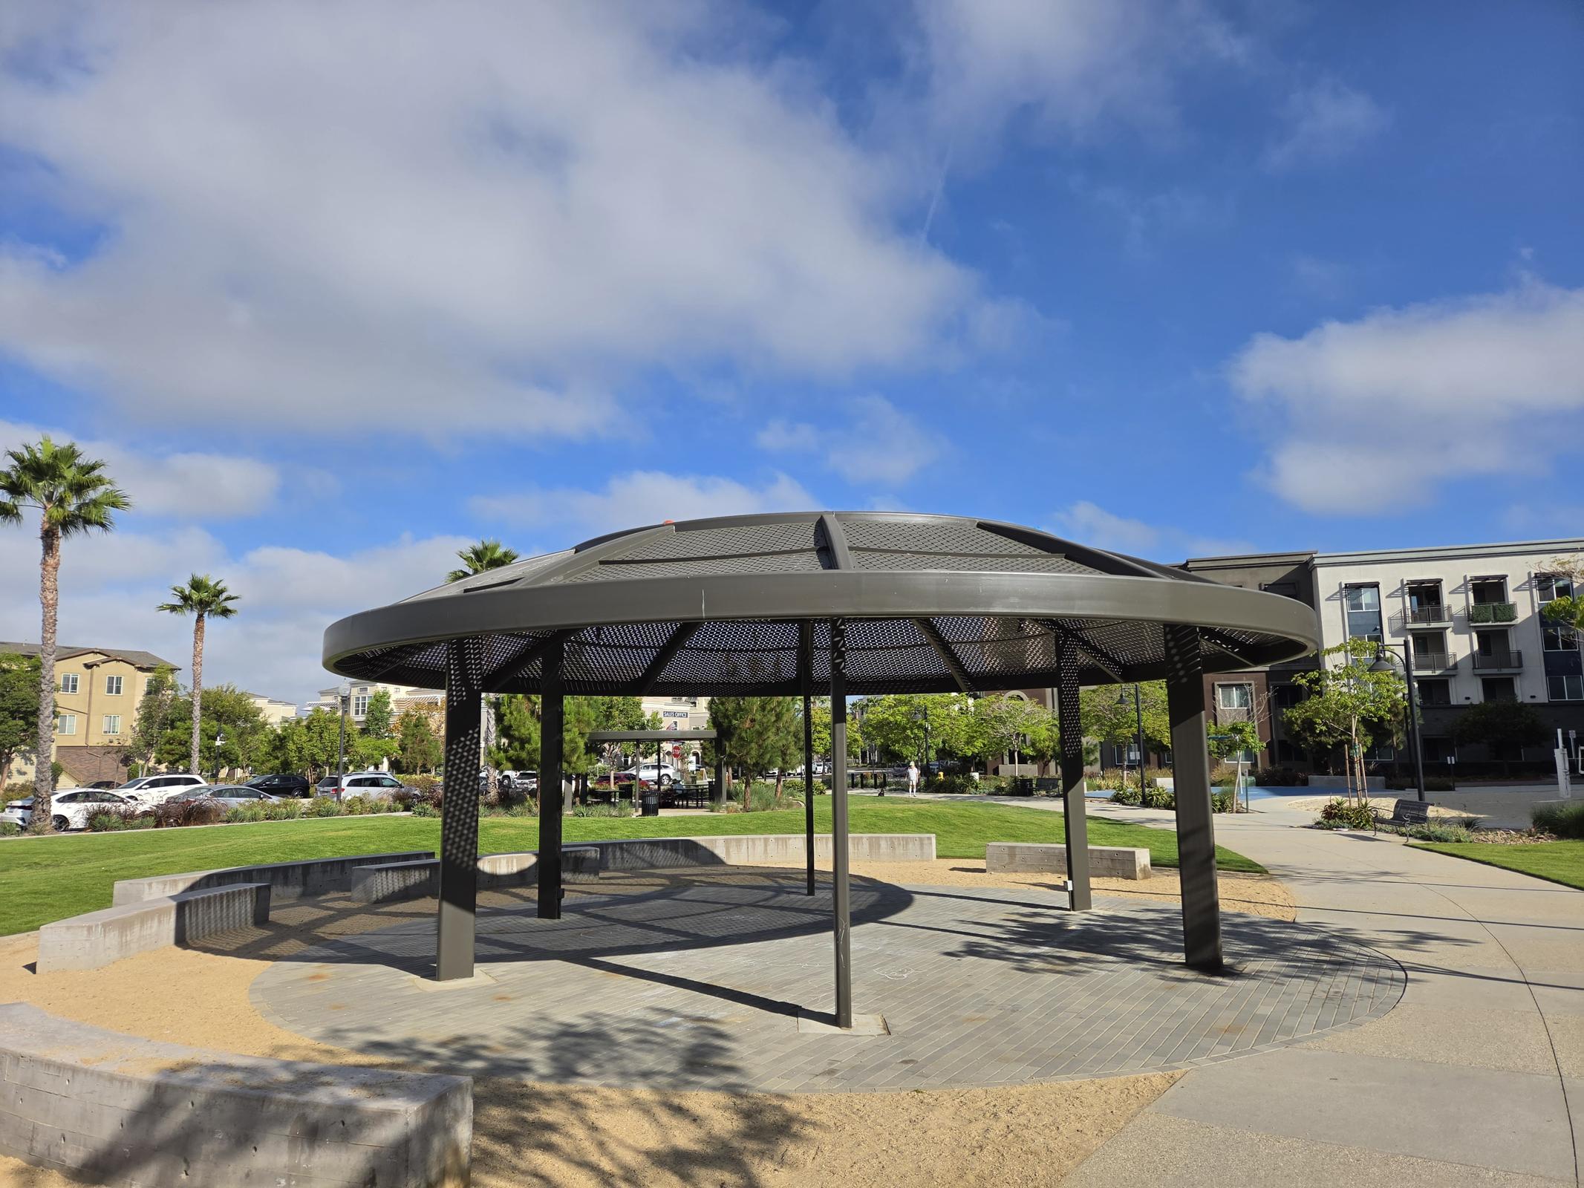
- Gazebos with Picnic Tables
- Walking/Biking Trail with Exercise Stations
- Historic Wagon Wheel Wishing Well
- Easy Access to Shopping
- Easy Access to Freeways
- Within 2 Blocks Walking Distance: VCTC Hub for Route 80-89, Gold Coast Bus Stop, Wagon Wheel Brewery and Restaurant, Honey Cup Coffee Shop, Beverage Market, Nail Salon
Townhome Features
- Pets Welcome
- Private EV Charging Outlet*
- Solar Panels to Unit*
- 9-10Ft Ceilings
- Sound-Rated Double-Pane Insulated Windows
- Large California Room
- Personal Balcony or Patio
- Luxury Vinyl Plank Flooring
- Faux Wood Blinds
- Washer and Dryer in Home
- High Efficiency Air Conditioning/Heater
- Cable & CatV Wiring for Frontier or Spectrum Service
- Tankless 96% Efficient Water Heater
- 11Ft Ceiling in Primary Bedroom*
- Walk-in Closets
- En-suite Bathroom*
- Bathrooms include Kona, Smoke, or White Cabinets
- Dual Sinks in Primary Bathroom*
- Fiberglass Shower with Subway Tile and Seat*
- Moen Widespread Faucets
- 3rd Floor Balcony Off of Bedrooms*
- Kitchens Include Shaker Style European Cabinets in Kona, Smoke or White Colors
- Kitchens Include White Quartz or Granite Countertops with 6-inch Backsplash
- Stainless Steel Appliances including Gas Range/Oven, Microwave, and Dishwasher
- Refrigerator/Freezer
- Single Basin Stainless Steel Sink with Single Handle Pullout Faucet and Disposal
- Walk-in Pantry*
- Breakfast Bar
- 3.5-inch Baseboard Throughout
- Secure Indoor Parking Spaces Adjacent to Home
- Indoor, Secure Bike Racks in Garage
- Beautiful Landscaping
- Non-Smoking
* In Select Apartment Homes
Pet Policy
Only domestic animals that are kept as household pets and are not kept, bred or raised for commercial purposes are permitted to be maintained within Mayfair (the Project); no commercial or farm livestock, including poultry, may be kept in the Project. No tenant shall keep more than a total of two (2) domestic dogs or two (2) domestic cats, or a combination thereof (but not to exceed two (2) total) within such Tenants Residential Unit. Nothing contained herein shall constitute a restriction on human assistance animals. The following breeds are restricted and not allowed to be kept, maintained, or bred at the Project: Pit Bull Terrier, Boxer, Rottweiler, German Shepherd, Presa Canario, Chow Chow, Doberman Pinscher, Akita, Wolf-Dog Hybrid, Mastiff, Cane Corso, Great Dane, Alaskan Malamute, Husky. In addition, no tenant may bring or keep in the Project any dog that satisfies the definition of “vicious dog” under the Potentially Dangerous and Vicious Dogs Law at California Food and Agriculture Code Section 31601, et seq., nor any animal that is determined by the property manager to be a nuisance to other residents in the Project. Each tenant shall clean up after animals that have deposited.
Photos
Amenities
Wagon Wheel Master Amenities
Plan 1A
Plan 2A
Plan 3A
Neighborhood
Points of Interest
Mayfair
Located 560 Winchester Drive Oxnard, CA 93036 The Points of Interest map widget below is navigated using the arrow keysBank
Cafes, Restaurants & Bars
Coffee Shop
Elementary School
Entertainment
Fitness Center
Grocery Store
High School
Hospital
Middle School
Park
Post Office
Preschool
Restaurant
Salons
Shopping
Shopping Center
Contact Us
Come in
and say hi
560 Winchester Drive
Oxnard,
CA
93036
Phone Number:
805-201-7134
TTY: 711
Office Hours
Office: 511 Winchester Drive. Monday through Friday: 8:00 AM to 5:00 PM. Saturday: By Appointment only. Sunday: Closed.